Skip main navigation
Off market
  • $501,600

    2316 Salem Dr, Deltona, FL 32738

    4beds
    2,301sqft
    Single Family Residence
    Built in 2002
    0.82 Acres Lot
    $501,600 Zestimate®
    $218/sqft
    $2,951 Estimated rent

    Home value

    $501,600

    $472,000 - $532,000

    $2,951/mo

    Zestimate® history
    Loading
    Loading...

    Owner options

    List your home for rent

    $2,951/mo

    Rent Zestimate®

    Find your next renter with Zillow Rental Manager. Plus, with online applications, you can quickly screen prospective tenants – for free.

    Learn more

    $2,951/mo

    Rent Zestimate®

    Refinance and save

    $3,420/mo

    Est. payment

    Refinancing to a lower rate could help reduce your monthly payments and save thousands over the life of the loan.

    See today's rates

    $3,420/mo

    Est. payment

    Explore your selling options

    Work with a Zillow partner agent

    Leverage their expertise and Zillow's premium Showcase listings to get your home seen by more buyers.

    Get started

    List with your own agent

    Get your home in front of millions of buyers by listing it on Zillow.

    Learn how to do it

    Sell it yourself

    Take full control of how buyers see your home on Zillow by listing For Sale by Owner (FSBO).

    List your home

    What's special

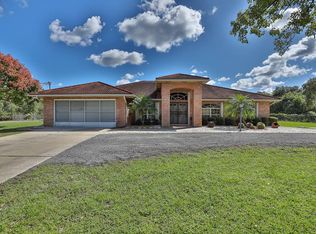
    Welcome home to this lakefront paradise. Located on a secluded cul-de-sac this home offers privacy and serenity. As you approach the home, you'll be greeted by the manicured lawn and thoughfully landscaped grounds to the left, right and lakeside of the dwelling. The owner-designed home is built on a bluff overlooking Hidden Lake. To the left across the lake is a piece of undevelopable land that owners acquired to preserve the natural view of the lake from their family room, master bedroom and pool area. It is anticipated that this additional land will not contribute any monetary value to the home but the aesthetic value will be priceless to a nature lover. Upon entering the home, you'll step into a spacious foyer with the formal dining room to the left, the master bedroom with ensuite bath down a short hallway to the right and the living room ahead. From the step-down living room, you'll have a view of the lake and pool. The double-sided propane gas fireplace to the left in the living room adjoins the dining nook and will provide plenty of warmth on chilly mornings. As you walk left through the foyer you'll discover a spacious kitchen with large pantry, solid surface counter tops and center island, a breakfast nook for casual dining and a family room with many large windows designed to bring in natural light and overlooking the lake and the natural preserve area across from the house. These rooms were designed to give lots of space for a family (and guests) to relax, talk, and unwind after a long day at work or play. All appliances including the washer and dryer in the spacious laundry room, refrigerator range, microwave and dishwasher will convey. When you're in the laundry room, you can peek into the garage or walk in for a look-around. Back in the family room, after soaking in the view of the lake, check out the secondary bedrooms and bath which can all be accessed through two doorways from the family room. Owners use the first bedroom as a guest room and the second and third bedrooms as offices. What about the master bedroom and bath? Here, a treat awaits you. As you walk back to foyer, take a few steps down the short hallway into the master bedroom where you'll discover a calming retreat in the sitting area overlooking the pool and lake. The bedroom will accommodate a king-sized bed, bureau and comfy chairs for the sitting area. There is an exterior door from the pool area for access to the master bath. As you turn right into the ensuite bath, you'll be delighted to see the large double vanity and separate dressing vanity with solid-surface counter tops, and oversized shower, a soaking tub, private toilet area and a large walk-in closet. Finally, after discovering the interior of the home, it's time to check out the pool which can be accessed from the family room or the master bedroom. The pool is self-cleaning and while it has a heater, seller reports they never used it and don't know if it is operational. A few other details about the dwelling's systems and components: roof was replaced in 2017 and exterior painted in last few years. Now that you've had an opportunity to soak up the features and ambiance of this fine home, isn't it time to write an offer before someone else does?

    This property is off market, which means it's not currently listed for sale or rent on Zillow. This may be different from what's available on other websites or public sources.
    Originating MLS: West Volusia

    Facts & features

    Interior

    Bedrooms & bathrooms
    • Bedrooms: 4
    • Bathrooms: 2
    • Full bathrooms: 2
    Heating
    • Forced air, Electric, Propane / Butane
    Cooling
    • Central
    Appliances
    • Included: Dishwasher, Garbage disposal, Microwave, Range / Oven, Refrigerator
    • Laundry: Inside
    Features
    • High Ceiling(s), Open Floorplan, Split Bedroom, Walk-In Closet(s), Kitchen/Family Room Combo, Solid Surface Counters
    • Flooring: Tile, Carpet
    • Has fireplace: Yes
    • Fireplace features: Living Room, Gas
    Interior area
    • Total interior livable area: 2,301 sqft

    Property

    Parking
    • Total spaces: 2
    • Parking features: Garage - Attached
    Features
    • Levels: One
    • Patio & porch: Screened, Front Porch, Rear Porch
    • Exterior features: Stucco, Cement / Concrete
    • Pool features: Gunite, In Ground, Screen Enclosure, Self Cleaning
    • Has view: Yes
    • View description: Water
    • Has water view: Yes
    • Water view: Water
    • Waterfront features: Lake
    Lot
    • Size: 0.82 Acres
    • Dimensions: 199x95
    • Features: In City Limits, Oversized Lot, Street Paved, Cul-de-sac, Street Dead-End
    • Residential vegetation: Mature Landscaping
    Details
    • Parcel number: 812701000170
    • Zoning: R-1AA

    Construction

    Type & style
    • Home type: SingleFamily
    • Architectural style: Contemporary
    • Property subtype: Single Family Residence
    Materials
    • masonry
    • Foundation: Slab
    • Roof: Asphalt
    Condition
    • Year built: 2002

    Utilities & green energy

    • Sewer: Septic Tank
    • Water: Public
    • Utilities for property: Electricity Connected, Propane

    Community & HOA

    Community
    • Subdivision: HIDDEN LAKE ESTATES
    Location
    • Region: Deltona

    Financial & listing details

    • Price per square foot: $218/sqft
    • Tax assessed value: $438,403
    • Annual tax amount: $5,281
    • Listing terms: Cash, Conventional, FHA, VA Loan
    • Ownership: Fee Simple

    Price history

    DateEventPrice
    1/22/2021Sold$338,000-2.8%$147/sqft
    Source: Public Record Report a problem
    12/3/2020Pending sale$347,900$151/sqft
    Source: RE/MAX ASSOCS. INC #V4916603 Report a problem
    12/1/2020Listed for sale$347,900+27799%$151/sqft
    Source: RE/MAX ASSOCS. INC #V4916603 Report a problem
    10/12/2011Sold$1,247$1/sqft
    Source: Public Record Report a problem

    Public tax history

    YearProperty taxesTax assessment
    2025$5,281 +1.9%$301,210 +2.9%
    2024$5,181 +2.4%$292,722 +3%
    2023$5,061 +2.5%$284,197 +4.6%
    2022$4,935 $271,642 +73%
    2021-- $157,053 +1.4%
    2020$2,752 $154,885 +2.3%
    2019$2,752 -1%$151,403 +1.9%
    2018$2,780 +0.8%$148,580 +2.1%
    2017$2,759 +0.5%$145,524 +2.1%
    2016$2,746 +3.6%$142,531 +0.7%
    2015$2,652 -1.8%$141,540 +0.8%
    2014$2,701 $140,417 +1.5%
    2013-- $138,342 -1.9%
    2012-- $141,089 -4.3%
    2011-- $147,423 -15.3%
    2010-- $174,100 +2.7%
    2009-- $169,523 +3.1%
    2007-- $164,421 -0.5%
    2006-- $165,223 +6.1%
    2005-- $155,739 +3%
    2004-- $151,203 +1.9%
    2003-- $148,384 +507.2%
    2002-- $24,438
    2001-- $24,438
    2000-- $24,438
    Find assessor info on the county website

    Neighborhood: 32738

    Nearby schools

    GreatSchools rating
    Schools provided by the listing agent
    • Elementary: Deltona Lakes Elem
    • Middle: Heritage Middle
    • High: Pine Ridge High School

    Source: The MLS. This data may not be complete. We recommend contacting the local school district to confirm school assignments for this home.

    Get a cash offer in 3 minutes
    Find out how much your home could sell for in as little as 3 minutes with a no-obligation cash offer.
    Estimated market value
    $501,600
    Get a cash offer in 3 minutes
    Find out how much your home could sell for in as little as 3 minutes with a no-obligation cash offer.
    Estimated market value
    $501,600