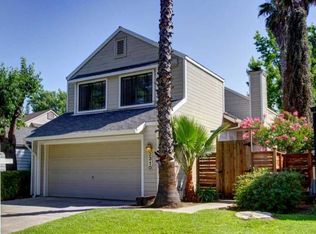
Welcome to this adorable 3-bedroom, 2.5-bath home offering over 1,300 square feet of comfortable living space. Fresh interior paint makes this home move-in ready. The inviting living room has wood laminate flooring, while the kitchen offers tile flooring, butcher block-style countertops and includes the refrigerator. Upstairs, the spacious primary suite boasts a large walk-in closet and an en-suite bath with dual sinks and a shower/tub combination. The guest bathroom has been updated with new linoleum flooring and also features a tub/shower combo. An attached 2-car garage provides added convenience and storage. Step outside to enjoy the fenced backyard with a patio, perfect for relaxing or entertaining. Ideally located near downtown Sacramento, Discovery Park, major freeways, shopping, dining, and more, this home offers both comfort and convenience. Don't miss the opportunity to make this charming property your next home!
Closed
$432,000
2316 Sandcastle Way, Sacramento, CA 95833
3beds
1,328sqft
Single Family Residence
Built in 1986
3,484 Square Feet Lot
$433,500 Zestimate®
$325/sqft
$2,577 Estimated rent
Home value
$433,500
$394,000 - $477,000
$2,577/mo
Zestimate® history
Owner options
List your home for rent
$2,577/mo
Rent Zestimate®
Find your next renter with Zillow Rental Manager. Plus, with online applications, you can quickly screen prospective tenants – for free.
$2,577/mo
Rent Zestimate®
Refinance and save
$2,897/mo
Est. payment
Refinancing to a lower rate could help reduce your monthly payments and save thousands over the life of the loan.
$2,897/mo
Est. payment
Explore your selling options
Work with a Zillow partner agent
Leverage their expertise and Zillow's premium Showcase listings to get your home seen by more buyers.
Get startedList with your own agent
Get your home in front of millions of buyers by listing it on Zillow.
Learn how to do itSell it yourself
Take full control of how buyers see your home on Zillow by listing For Sale by Owner (FSBO).
List your homeWhat's special
Includes the refrigeratorSpacious primary suiteLarge walk-in closetButcher block-style countertopsWood laminate flooring
Zillow last checked:
Listing updated:
Listed by:
Melissa Dozier DRE #01307282 916-425-3175,
Windermere Signature Properties El Dorado Hills/Folsom
Bought with:
Lisa Minczeski, DRE #01271882
Berkshire Hathaway HomeServices Drysdale Properties
Source: MetroList Services of CA,MLS#: 226051712Originating MLS: MetroList Services, Inc.
Facts & features
Interior
Bedrooms & bathrooms
- Bedrooms: 3
- Bathrooms: 3
- Full bathrooms: 2
- Partial bathrooms: 1
Primary bedroom
- Features: Walk-In Closet(s)
Dining room
- Features: Space in Kitchen
Kitchen
- Features: Breakfast Room
Heating
- Central
Cooling
- Central Air
Appliances
- Laundry: In Garage
Features
- Flooring: Carpet, Laminate
- Number of fireplaces: 1
- Fireplace features: Living Room
Interior area
- Total structure area: 0
- Total interior livable area: 1,328 sqft
Property
Parking
- Total spaces: 2
- Parking features: Attached
- Attached garage spaces: 2
Lot
- Size: 3,484 Square Feet
- Features: Curb(s)/Gutter(s)
Details
- Parcel number: 27403800180000
- Zoning: R-1A-P
- Special conditions: Other
Construction
Type & style
- Home type: SingleFamily
- Property subtype: Single Family Residence
Materials
- Stucco, Frame, Wood
- Foundation: Slab
- Roof: Composition
Condition
- Year built: 1986
Utilities & green energy
- Electric: 220 Volts in Laundry
- Sewer: Public Sewer
- Water: Public
- Utilities for property: Cable Available, Natural Gas Connected
Community & HOA
Community
- Subdivision: Delta Point West
Location
- Region: Sacramento
Financial & listing details
- Price per square foot: $325/sqft
- Tax assessed value: $476,281
- Price range: $432K - $432K
- Date on market: 9/20/2026
Price history
| Date | Event | Price |
|---|---|---|
| 7/27/2026 | Pending sale | $440,000+1.9%$331/sqft |
Source: MetroList Services of CA #226051712 Report a problem | ||
| 7/24/2026 | Sold | $432,000-1.8%$325/sqft |
Source: MetroList Services of CA #226051712 Report a problem | ||
| 6/22/2026 | Listed for sale | $440,000+31.3%$331/sqft |
Source: MetroList Services of CA #226051712 Report a problem | ||
| 7/18/2019 | Listing removed | $1,525$1/sqft |
Source: Sacramento Delta Prty. Mgmt. Inc. CRMC Report a problem | ||
| 7/13/2019 | Listed for rent | $1,525+9.3%$1/sqft |
Source: Sacramento Delta Prty. Mgmt. Inc. CRMC Report a problem | ||
| 5/6/2018 | Listing removed | $1,395$1/sqft |
Source: Sacramento Delta Prty. Mgmt. Inc. CRMC Report a problem | ||
| 5/2/2018 | Listed for rent | $1,395$1/sqft |
Source: Sacramento Delta Prty. Mgmt. Inc. CRMC Report a problem | ||
| 8/22/2016 | Listing removed | $1,395+16.7%$1/sqft |
Source: Sarah Laroa Report a problem | ||
| 6/15/2015 | Listing removed | $1,195$1/sqft |
Source: Sacramento Delta Property Management Report a problem | ||
| 6/12/2015 | Listed for rent | $1,195$1/sqft |
Source: Sarah Laroa Report a problem | ||
| 9/2/2013 | Listing removed | $1,195$1/sqft |
Source: Sacramento Delta Property Management Report a problem | ||
| 8/21/2013 | Listed for rent | $1,195$1/sqft |
Source: Sacramento Delta Prty. Mgmt. Inc. CRMC Report a problem | ||
| 8/15/2012 | Listing removed | $1,195$1/sqft |
Source: Sacramento Delta Prty. Mgmt. Inc. CRMC Report a problem | ||
| 7/24/2012 | Listed for rent | $1,195$1/sqft |
Source: Sacramento Delta Prty. Mgmt. Inc. CRMC Report a problem | ||
| 3/28/2012 | Listing removed | $1,195$1/sqft |
Source: Sacramento Delta Prty. Mgmt. Inc. CRMC Report a problem | ||
| 3/3/2012 | Listed for rent | $1,195$1/sqft |
Source: Sacramento Delta Prty. Mgmt. Inc. CRMC Report a problem | ||
| 5/17/2005 | Sold | $335,000+50.9%$252/sqft |
Source: Public Record Report a problem | ||
| 4/29/2003 | Sold | $222,000+24.4%$167/sqft |
Source: MetroList Services of CA #152302791 Report a problem | ||
| 6/11/2002 | Sold | $178,500+42.8%$134/sqft |
Source: MetroList Services of CA #152207751 Report a problem | ||
| 1/24/2001 | Sold | $125,000-25.5%$94/sqft |
Source: Public Record Report a problem | ||
| 4/12/2000 | Sold | $167,717+29%$126/sqft |
Source: Public Record Report a problem | ||
| 3/29/1996 | Sold | $130,000+6.1%$98/sqft |
Source: Public Record Report a problem | ||
| 10/17/1995 | Sold | $122,526+6.5%$92/sqft |
Source: Public Record Report a problem | ||
| 9/23/1994 | Sold | $115,000$87/sqft |
Source: Public Record Report a problem | ||
Public tax history
| Year | Property taxes | Tax assessment |
|---|---|---|
| 2026 | -- | $476,281 +2% |
| 2025 | $5,702 -4.3% | $466,943 +2% |
| 2024 | $5,961 +14% | $457,788 +11.1% |
| 2023 | $5,227 +0.3% | $412,000 |
| 2022 | $5,209 -0.5% | $412,000 +2.3% |
| 2021 | $5,233 +14.5% | $402,851 +17% |
| 2020 | $4,572 +5.7% | $344,318 +6.5% |
| 2019 | $4,327 +7.1% | $323,304 +5% |
| 2018 | $4,039 +7.4% | $307,909 +8% |
| 2017 | $3,760 +5.8% | $285,102 +8% |
| 2016 | $3,554 +21.1% | $263,984 +11% |
| 2015 | $2,933 | $237,824 +5% |
| 2014 | $2,933 | $226,499 +19% |
| 2013 | -- | $190,336 +18% |
| 2012 | -- | $161,303 -7% |
| 2011 | -- | $173,445 -5% |
| 2010 | -- | $182,575 -26.6% |
| 2008 | -- | $248,852 -22.4% |
| 2007 | -- | $320,651 -6.2% |
| 2006 | -- | $341,700 +48.1% |
| 2005 | -- | $230,664 +2% |
| 2004 | -- | $226,143 +24.2% |
| 2003 | -- | $182,070 +42.8% |
| 2002 | -- | $127,500 +2% |
| 2001 | -- | $125,000 -11% |
| 2000 | -- | $140,511 |
Find assessor info on the county website
Neighborhood: South Natomas
Nearby homes
- $400,0002 bd2 ba914 sqft2318 Sandcastle Way, Sacramento, CA 95833Sold

- $365,0003 bd2 ba1k sqft2312 Sandcastle Way, Sacramento, CA 95833Off Market
- $376,7003 bd2 ba1.3k sqft2320 Sandcastle Way, Sacramento, CA 95833Off Market
- $439,5003 bd2 ba1.3k sqft2310 Sandcastle Way, Sacramento, CA 95833Off Market
- $401,6003 bd2 ba1.3k sqft2322 Sandcastle Way, Sacramento, CA 95833Off Market
- $390,8003 bd2 ba1.1k sqft1418 Helmsman Way, Sacramento, CA 95833Off Market
- $425,3003 bd3 ba1.3k sqft1420 Helmsman Way, Sacramento, CA 95833Off Market
- $389,1003 bd2 ba1k sqft1416 Helmsman Way, Sacramento, CA 95833Off Market
Nearby schools
GreatSchools rating
- 1/10American Lakes Elementary SchoolGrades: K-8Distance: 0.5 mi
- 4/10Natomas High SchoolGrades: 9-12Distance: 1.4 mi
Get a cash offer in 3 minutes
Find out how much your home could sell for in as little as 3 minutes with a no-obligation cash offer.
Estimated market value
$433,500
Get a cash offer in 3 minutes
Find out how much your home could sell for in as little as 3 minutes with a no-obligation cash offer.
Estimated market value
$433,500
- California
- Sacramento County
- Sacramento
- 95833
- South Natomas
- 2316 Sandcastle Way
