Charming 3-Bedroom Ranch in Sought-After Donelson – Spacious, Stylish & Convenient.
Welcome to your dream home! Nestled on a generous 0.65-acre lot in the heart of Donelson, one of Nashville’s most desirable neighborhoods, this beautiful 3-bedroom, 3.5-bath ranch offers the perfect blend of comfort, style, and location.
Step inside to discover hardwood floors that flow throughout the main living areas, adding warmth and elegance. Classic plantation shutters adorn the windows, providing both timeless style and functional light control. The home features two cozy fireplaces, ideal for relaxing evenings or entertaining guests.
The highlight of this home is the addition of a primary suite, offering a luxurious retreat with a spacious en-suite bathroom and plenty of natural light. You'll love the oversized laundry room, providing both functionality and storage.
Throughout the home, you'll find custom cherry and maple cabinetry that enhances both the kitchen and primary bathroom—perfect for organizing, displaying, and elevating the overall aesthetic.
The well-designed floor plan includes: 3 spacious bedrooms, 3.5 bathrooms, bright and open living spaces, updated bathrooms, plantation shutters, custom cabinetry, expansive yard with mature trees and large patio, and convenient location.
Enjoy being just minutes from local restaurants, shopping, and easy access to the interstate and downtown Nashville, making your commute a breeze while keeping you close to everything Music City has to offer.
Don’t miss this rare opportunity to own a move-in-ready home in a thriving neighborhood with charm, space, and unbeatable convenience.
Schedule your showing today – this one won’t last long!
Closed
$665,000
2316 Selma Ave, Nashville, TN 37214
3beds
2,728sqft
Single Family Residence, Residential
Built in 1958
0.65 Acres Lot
$663,200 Zestimate®
$244/sqft
$3,717 Estimated rent
Home value
$663,200
$623,000 - $703,000
$3,717/mo
Zestimate® history
Owner options
List your home for rent
$3,717/mo
Rent Zestimate®
Find your next renter with Zillow Rental Manager. Plus, with online applications, you can quickly screen prospective tenants – for free.
$3,717/mo
Rent Zestimate®
Refinance and save
$3,899/mo
Est. payment
Refinancing to a lower rate could help reduce your monthly payments and save thousands over the life of the loan.
$3,899/mo
Est. payment
Explore your selling options
Work with a Zillow partner agent
Leverage their expertise and Zillow's premium Showcase listings to get your home seen by more buyers.
Get startedList with your own agent
Get your home in front of millions of buyers by listing it on Zillow.
Learn how to do itSell it yourself
Take full control of how buyers see your home on Zillow by listing For Sale by Owner (FSBO).
List your homeWhat's special
Cozy fireplacesUpdated bathroomsOversized laundry roomLarge patioPlantation shuttersPrimary suiteHardwood floors
Zillow last checked:
Listing updated:
Listed by:
Kim Richardson 855-856-9466,
SimpliHOM
Bought with:
Becky Clark, 345946
Tyler York Real Estate Brokers, LLC
Source: RealTracs MLS as distributed by MLS GRID,MLS#: 2908334
Facts & features
Interior
Bedrooms & bathrooms
- Bedrooms: 3
- Bathrooms: 4
- Full bathrooms: 3
- 1/2 bathrooms: 1
- Main level bedrooms: 3
Heating
- Central, Natural Gas
Cooling
- Central Air, Electric
Appliances
- Included: Built-In Electric Oven, Gas Range, Dishwasher, Disposal, Ice Maker, Refrigerator, Stainless Steel Appliance(s)
- Laundry: Electric Dryer Hookup, Washer Hookup
Features
- Ceiling Fan(s), Pantry, Walk-In Closet(s), High Speed Internet
- Flooring: Carpet, Wood, Tile
- Basement: None,Crawl Space
- Number of fireplaces: 2
- Fireplace features: Den, Gas, Wood Burning
Interior area
- Total structure area: 2,728
- Total interior livable area: 2,728 sqft
- Finished area above ground: 2,728
Property
Parking
- Total spaces: 5
- Parking features: Garage Door Opener, Garage Faces Rear, Concrete
- Attached garage spaces: 2
- Uncovered spaces: 3
Features
- Levels: One
- Stories: 1
- Patio & porch: Patio, Porch
Lot
- Size: 0.65 Acres
- Dimensions: 98 x 259
- Features: Rolling Slope, Wooded
- Topography: Rolling Slope,Wooded
Details
- Parcel number: 08411023400
- Special conditions: Standard
Construction
Type & style
- Home type: SingleFamily
- Architectural style: Ranch
- Property subtype: Single Family Residence, Residential
Materials
- Brick
- Roof: Shingle
Condition
- New construction: No
- Year built: 1958
Utilities & green energy
- Sewer: Public Sewer
- Water: Public
- Utilities for property: Electricity Available, Natural Gas Available, Water Available, Cable Connected
Green energy
- Energy efficient items: Attic Fan
Community & HOA
Community
- Security: Smoke Detector(s)
- Subdivision: Castlewood Estates
HOA
- Has HOA: No
Location
- Region: Nashville
Financial & listing details
- Price per square foot: $244/sqft
- Tax assessed value: $474,400
- Annual tax amount: $3,395
- Date on market: 6/20/2025
- Electric utility on property: Yes
Price history
| Date | Event | Price |
|---|---|---|
| 8/28/2025 | Sold | $665,000-8.3%$244/sqft |
Source:  RealTracs MLS as distributed by MLS GRID #2908334 Report a problem RealTracs MLS as distributed by MLS GRID #2908334 Report a problem | ||
| 7/12/2025 | Pending sale | $725,000$266/sqft |
Source: RealTracs MLS as distributed by MLS GRID #2908334 Report a problem | ||
| 6/20/2025 | Listed for sale | $725,000+705.6%$266/sqft |
Source: RealTracs MLS as distributed by MLS GRID #2908334 Report a problem | ||
| 7/6/2009 | Sold | $90,000$33/sqft |
Source: Public Record Report a problem | ||
Public tax history
| Year | Property taxes | Tax assessment |
|---|---|---|
| 2025 | $3,337 -1.7% | $118,600 +13.7% |
| 2024 | $3,395 | $104,325 |
| 2023 | $3,395 | $104,325 |
| 2022 | $3,395 -1% | $104,325 |
| 2021 | $3,430 +17.4% | $104,325 +50.7% |
| 2020 | $2,922 +33.8% | $69,225 |
| 2019 | $2,184 | $69,225 |
| 2018 | $2,184 | $69,225 |
| 2017 | $2,184 | $69,225 +24.4% |
| 2016 | -- | $55,625 |
| 2015 | $2,512 | $55,625 |
| 2014 | $2,512 | $55,625 |
| 2013 | -- | $55,625 +3% |
| 2012 | -- | $54,025 |
| 2011 | -- | $54,025 |
| 2010 | -- | $54,025 |
| 2009 | -- | $54,025 +10.9% |
| 2008 | -- | $48,700 |
| 2007 | -- | $48,700 |
| 2006 | -- | -- |
| 2005 | -- | -- |
| 2004 | -- | -- |
| 2003 | -- | -- |
| 2002 | -- | -- |
| 2001 | -- | -- |
| 2000 | -- | -- |
Find assessor info on the county website
Neighborhood: 37214
Nearby homes
- $436,7003 bd2 ba2.1k sqft2312 Selma Ave, Nashville, TN 37214Off Market
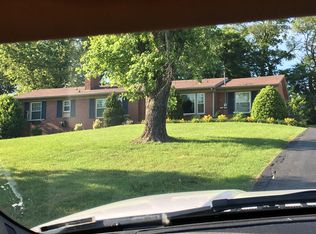
- $486,7004 bd2 ba2.2k sqft2320 Selma Ave, Nashville, TN 37214Off Market
- $465,4002 bd2 ba2k sqft2313 Maplecrest Dr, Nashville, TN 37214Off Market
- $400,5003 bd2 ba1.6k sqft2308 Selma Ave, Nashville, TN 37214Off Market
- $480,2003 bd2 ba1.8k sqft2322 Selma Ave, Nashville, TN 37214Off Market
- $378,1004 bd2 ba1.4k sqft2311 Maplecrest Dr, Nashville, TN 37214Off Market
- $311,4004 bd2 ba1.3k sqft2315 Maplecrest Dr, Nashville, TN 37214Off Market
- $700,0004 bd3 ba3.1k sqft2311 Selma Ave, Nashville, TN 37214Sold
Nearby schools
GreatSchools rating
- 4/10Pennington Elementary SchoolGrades: PK-5Distance: 1.9 mi
- 3/10Two Rivers Middle SchoolGrades: 6-8Distance: 1.4 mi
- 3/10McGavock High SchoolGrades: 9-12Distance: 0.8 mi
Schools provided by the listing agent
- Elementary: Pennington Elementary
- Middle: Two Rivers Middle
- High: McGavock Comp High School
Source: RealTracs MLS as distributed by MLS GRID. This data may not be complete. We recommend contacting the local school district to confirm school assignments for this home.
Get a cash offer in 3 minutes
Find out how much your home could sell for in as little as 3 minutes with a no-obligation cash offer.
Estimated market value
$663,200
Get a cash offer in 3 minutes
Find out how much your home could sell for in as little as 3 minutes with a no-obligation cash offer.
Estimated market value
$663,200
- Tennessee
- Davidson County
- Nashville
- 37214
- 2316 Selma Ave
Nearby cities
Nearby neighborhoods
Nearby zip codes
Other Nashville Topics
