Pristine top-floor condo offers beautiful treetop and neighborhood views, blending the charm of 1922 construction with the style and functionality of a comprehensive 2024 renovation. This light-filled home features 9-foot ceilings, stunning oak hardwood floors, central air and heat with a new digital thermostat, and convenient in-unit laundry. The professionally-designed, all-new kitchen showcases white Shaker cabinetry with a navy blue peninsula, white quartz countertops, mosaic tile backsplash, stainless steel appliances (including a new gas range in 2025), a Hansgrohe faucet, and a built-in Culligan filtered water system. The fully renovated bathroom was also professionally-designed and offers a glass-enclosed walk-in shower, Hansgrohe fixtures, a marble-top vanity, a Toto toilet, and a sophisticated mix of mosaic and large-format porcelain tile. The flexible, open floor plan is enhanced by all-new lighting and a bright south-facing living room overlooking the courtyard. Two generously sized bedrooms with ample closet space share the well-appointed hall bath. Additional highlights include an assigned storage locker, bike room, and access to building-owned parking spaces (currently leased by others), along with abundant street parking. Located just blocks from Northwestern University, the Noyes CTA station, Lake Michigan, and the shops and restaurants of downtown Evanston, this spot offers optimal convenience. This well-maintained vintage building was fully rehabbed in 2007 (including updated plumbing, electrical, and windows) and has a newer roof (2018). This condo is truly a rare find!
Closed
$335,000
2316 Sherman Ave Unit 3B, Evanston, IL 60201
2beds
--sqft
Condominium, Single Family Residence
Built in 1922
-- sqft lot
$337,400 Zestimate®
$--/sqft
$1,601 Estimated rent
Home value
$337,400
$307,000 - $371,000
$1,601/mo
Zestimate® history
Owner options
List your home for rent
$1,601/mo
Rent Zestimate®
Find your next renter with Zillow Rental Manager. Plus, with online applications, you can quickly screen prospective tenants – for free.
$1,601/mo
Rent Zestimate®
Refinance and save
$2,763/mo
Est. payment
Refinancing to a lower rate could help reduce your monthly payments and save thousands over the life of the loan.
$2,763/mo
Est. payment
Explore your selling options
Work with a Zillow partner agent
Leverage their expertise and Zillow's premium Showcase listings to get your home seen by more buyers.
Get startedList with your own agent
Get your home in front of millions of buyers by listing it on Zillow.
Learn how to do itSell it yourself
Take full control of how buyers see your home on Zillow by listing For Sale by Owner (FSBO).
List your homeWhat's special
Well-appointed hall bathWhite quartz countertopsStunning oak hardwood floorsFully renovated bathroomHansgrohe fixturesProfessionally-designed all-new kitchenFlexible open floor plan
Zillow last checked:
Listed by:
Mona Hellinga 847-814-1855,
@properties Christie's International Real Estate
Bought with:
Yaritza Velasquez
Pak Home Realty
Source: MRED as distributed by MLS GRID,MLS#: 12634182
Facts & features
Interior
Bedrooms & bathrooms
- Bedrooms: 2
- Bathrooms: 1
- Full bathrooms: 1
Rooms
- Room types: No additional rooms
Primary bedroom
- Features: Flooring (Hardwood), Window Treatments (Blinds)
- Level: Main
- Area: 168 Square Feet
- Dimensions: 14X12
Bedroom 2
- Features: Flooring (Hardwood), Window Treatments (Blinds)
- Level: Main
- Area: 143 Square Feet
- Dimensions: 13X11
Dining room
- Features: Flooring (Hardwood)
- Level: Main
- Area: 120 Square Feet
- Dimensions: 12X10
Kitchen
- Features: Flooring (Hardwood), Window Treatments (Blinds)
- Level: Main
- Area: 100 Square Feet
- Dimensions: 10X10
Laundry
- Level: Main
- Area: 15 Square Feet
- Dimensions: 5X3
Living room
- Features: Flooring (Hardwood), Window Treatments (Blinds)
- Level: Main
- Area: 144 Square Feet
- Dimensions: 12X12
Heating
- Natural Gas, Forced Air
Cooling
- Central Air
Appliances
- Included: Range, Microwave, Dishwasher, Refrigerator, Washer, Dryer, Stainless Steel Appliance(s)
- Laundry: In Unit
Features
- Flooring: Hardwood
- Basement: None
Interior area
- Total structure area: 0
Property
Accessibility
- Accessibility features: No Disability Access
Details
- Parcel number: 11071150251007
- Special conditions: None
Construction
Type & style
- Home type: Condo
- Property subtype: Condominium, Single Family Residence
Materials
- Brick
Condition
- New construction: No
- Year built: 1922
- Major remodel year: 2024
Utilities & green energy
- Sewer: Storm Sewer
- Water: Lake Michigan
Community & HOA
HOA
- Has HOA: Yes
- Amenities included: Bike Room/Bike Trails, Storage, Intercom
- Services included: Water, Insurance, Exterior Maintenance, Lawn Care, Scavenger, Snow Removal
- HOA fee: $384 monthly
Location
- Region: Evanston
Financial & listing details
- Tax assessed value: $205,800
- Annual tax amount: $5,190
- Listing terms: Cash
- Ownership: Condo
Price history
| Date | Event | Price |
|---|---|---|
| 5/28/2026 | Sold | $335,000+3.1% |
Source:  MRED as distributed by MLS GRID #12634182 Report a problem MRED as distributed by MLS GRID #12634182 Report a problem | ||
| 5/22/2026 | Pending sale | $325,000 |
Source: MRED as distributed by MLS GRID #12634182 Report a problem | ||
| 5/20/2026 | Listing removed | $325,000 |
Source: MRED as distributed by MLS GRID #12634182 Report a problem | ||
| 5/5/2026 | Contingent | $325,000 |
Source: MRED as distributed by MLS GRID #12634182 Report a problem | ||
| 5/1/2026 | Listed for sale | $325,000+37.7% |
Source: MRED as distributed by MLS GRID #12634182 Report a problem | ||
| 9/1/2023 | Sold | $236,000+12.4% |
Source: MRED as distributed by MLS GRID #11823082 Report a problem | ||
| 8/24/2023 | Pending sale | $210,000 |
Source: MRED as distributed by MLS GRID #11823082 Report a problem | ||
| 7/11/2023 | Contingent | $210,000 |
Source: MRED as distributed by MLS GRID #11823082 Report a problem | ||
| 7/5/2023 | Listed for sale | $210,000 |
Source: MRED as distributed by MLS GRID #11823082 Report a problem | ||
| 7/22/2021 | Sold | $210,000+7.7% |
Source: Public Record Report a problem | ||
| 8/12/2010 | Sold | $195,000 |
Source: Public Record Report a problem | ||
Public tax history
| Year | Property taxes | Tax assessment |
|---|---|---|
| 2024 | -- | $20,580 +0% |
| 2023 | $5,026 +4.3% | $20,578 |
| 2022 | $4,821 +1.6% | $20,578 +16.1% |
| 2021 | $4,747 +1.4% | $17,728 |
| 2020 | $4,683 +2.2% | $17,728 -8.6% |
| 2019 | $4,582 -5.6% | $19,388 +10.3% |
| 2018 | $4,855 +2.7% | $17,570 |
| 2017 | $4,727 +5.5% | $17,570 |
| 2016 | $4,482 +5.2% | $17,570 +11.5% |
| 2015 | $4,262 +1.1% | $15,760 |
| 2014 | $4,217 +2.4% | $15,760 |
| 2013 | $4,120 +100.1% | $15,760 +82.1% |
| 2012 | $2,059 +4.8% | $8,654 |
| 2011 | $1,966 +0.5% | $8,654 |
| 2010 | $1,956 -38.7% | $8,654 -43.5% |
| 2009 | $3,190 +124.8% | $15,322 +110% |
| 2008 | $1,419 | $7,297 |
Find assessor info on the county website
Neighborhood: 60201
Nearby homes
- $274,4002 bd1 ba20k sqft2314 Sherman Ave UNIT 2D, Evanston, IL 60201Off Market
- $268,3002 bd1 ba1k sqft2314 Sherman Ave UNIT 2C, Evanston, IL 60201Off Market
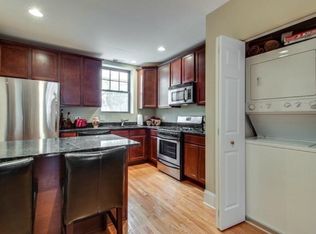
- $220,0002 bd1 ba-- sqft2314 Sherman Ave UNIT 1D, Evanston, IL 60201Sold
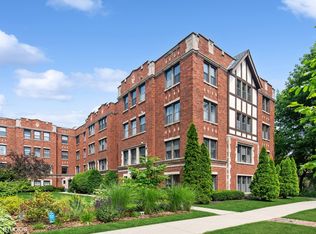
- $550,0004 bd2 ba2.2k sqft2314 Sherman Ave #1A, Evanston, IL 60201Off Market
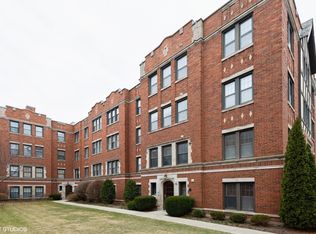
- $310,0002 bd2 ba1.1k sqft2314 Sherman Ave UNIT 3E, Evanston, IL 60201Sold
- $319,5002 bd1 ba20k sqft2314 Sherman Ave UNIT 1C, Evanston, IL 60201Off Market
- $274,0002 bd1 ba900 sqft2316 Sherman Ave UNIT 1B, Evanston, IL 60201Sold
- $302,5002 bd2 ba950 sqft2314 Sherman Ave #G, Evanston, IL 60201Sold
- $443,6002 bd-- ba20k sqft2314 Sherman Ave #2A, Evanston, IL 60201Off Market
Nearby schools
GreatSchools rating
- 9/10Orrington Elementary SchoolGrades: K-5Distance: 0.4 mi
- 7/10Haven Middle SchoolGrades: 6-8Distance: 0.8 mi
- 7/10Evanston Twp High SchoolGrades: 9-12Distance: 1.3 mi
Schools provided by the listing agent
- Elementary: Orrington Elementary School
- Middle: Haven Middle School
- High: Evanston Twp High School
- District: 65
Source: MRED as distributed by MLS GRID. This data may not be complete. We recommend contacting the local school district to confirm school assignments for this home.
Get a cash offer in 3 minutes
Find out how much your home could sell for in as little as 3 minutes with a no-obligation cash offer.
Estimated market value
$337,400
Get a cash offer in 3 minutes
Find out how much your home could sell for in as little as 3 minutes with a no-obligation cash offer.
Estimated market value
$337,400
- Illinois
- Cook County
- Evanston
- 60201
- 2316 Sherman Ave Unit 3B
Nearby cities
Nearby neighborhoods
Nearby zip codes
Other Evanston Topics
