Skip main navigation
Off market
  • $776,000

    2316 Sir Belin Dr, The Colony, TX 75056

    4beds
    4,111sqft
    SingleFamily
    Built in 2002
    7,492 Square Feet Lot
    $776,000 Zestimate®
    $189/sqft
    $4,842 Estimated rent

    Home value

    $776,000

    $729,000 - $823,000

    $4,842/mo

    Zestimate® history
    Loading
    Loading...

    Owner options

    List your home for rent

    $4,842/mo

    Rent Zestimate®

    Find your next renter with Zillow Rental Manager. Plus, with online applications, you can quickly screen prospective tenants – for free.

    Learn more

    $4,842/mo

    Rent Zestimate®

    Refinance and save

    $5,243/mo

    Est. payment

    Refinancing to a lower rate could help reduce your monthly payments and save thousands over the life of the loan.

    See today's rates

    $5,243/mo

    Est. payment

    Explore your selling options

    Work with a Zillow partner agent

    Leverage their expertise and Zillow's premium Showcase listings to get your home seen by more buyers.

    Get started

    List with your own agent

    Get your home in front of millions of buyers by listing it on Zillow.

    Learn how to do it

    Sell it yourself

    Take full control of how buyers see your home on Zillow by listing For Sale by Owner (FSBO).

    List your home

    What's special

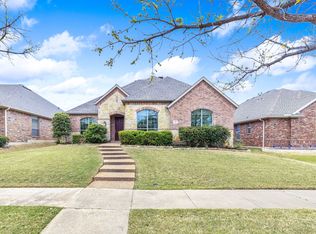
    For more information and additional photos text "CannonTeam" to 59559! Stunning & like new 4-bedroom home in the award winning Castle Hills neighborhood! Hardwood floors, crown moldings, elegant lighting & beautiful architectural details are sure to impress. Light & bright floorplan features Formal Living, Formal Dining with butler's pantry & Executive Study on 1st. Family Great Room with gas log fireplace & surround sound wiring features a cozy reading nook with built-in shelves. Island kitchen boasts granite counters, walk-in pantry & custom cabinets. Private 1st floor Master Suite with dual vanities, jetted tub & walk-in shower. 2nd floor Game Room with large wet bar, fully loaded Media & spacious secondary bedrooms. Covered patio overlooks the large backyard with privacy fence. Amazing location near community park!

    This property is not currently displayed as for sale or rent on Zillow. This may be different from what's on other websites or public sources.
    Facts & features

    Interior

    Bedrooms & bathrooms
    • Bedrooms: 4
    • Bathrooms: 4
    • Full bathrooms: 3
    • 1/2 bathrooms: 1
    Heating
    • Forced air, Gas
    Cooling
    • Central
    Appliances
    • Included: Dishwasher, Garbage disposal, Microwave, Range / Oven
    Features
    • Decorative Lighting, Window Coverings, Sound System Wiring, Loft
    • Flooring: Tile, Carpet, Hardwood
    • Basement: None
    • Has fireplace: Yes
    • Fireplace features: Electric
    Interior area
    • Structure area source: Tax
    • Total interior livable area: 4,111 sqft

    Property

    Parking
    • Total spaces: 2
    • Parking features: Garage - Attached
    Features
    • Exterior features: Brick
    • Fencing: Wood
    Lot
    • Size: 7,492 Square Feet
    • Features: Lrg. Backyard Grass, Some Trees, Interior Lot, Subdivision, Landscaped
    Details
    • Parcel number: R250412
    • Other equipment: Cooktop - Gas, Water Line to Refrigerator, Vent Mechanism, Disposal, Oven-Electric, Plumbed For Gas in Kitchen

    Construction

    Type & style
    • Home type: SingleFamily
    • Architectural style: Traditional
    Materials
    • Foundation: Slab
    • Roof: Composition
    Condition
    • Year built: 2002

    Utilities & green energy

    • Utilities for property: Sidewalk, Concrete, Curbs, Underground Utilities, Alley, MUD Sewer, MUD Water

    Community & HOA

    Community
    • Features: Fitness Center
    • Security: Smoke Detector, Burglar, Fire/Smoke, Exterior Security Light(s)
    HOA
    • Has HOA: Yes
    • Services included: Other, Management Fees, Security, Partial Use of Facilities, Maintenance of Common Areas
    • HOA fee: $58 monthly
    Location
    • Region: The Colony

    Financial & listing details

    • Price per square foot: $189/sqft
    • Tax assessed value: $809,124
    • Annual tax amount: $12,359

    Price history

    DateEventPrice
    5/9/2019Sold--
    Source: Agent Provided Report a problem
    5/2/2019Pending sale$489,000$119/sqft
    Source: Keller Williams Realty #14026255 Report a problem
    2/19/2019Listed for sale$489,000-2%$119/sqft
    Source: Keller Williams Frisco Stars #14026255 Report a problem
    6/28/2018Listing removed$499,000$121/sqft
    Source: Global Realty #13819492 Report a problem
    6/14/2018Listing removed$2,995$1/sqft
    Source: Global Realty #13837082 Report a problem
    6/10/2018Price change$499,000-0.2%$121/sqft
    Source: Global Realty #13819492 Report a problem
    5/29/2018Price change$2,995-6.3%$1/sqft
    Source: Global Realty #13837082 Report a problem
    5/21/2018Price change$499,900-2%$122/sqft
    Source: Global Realty #13819492 Report a problem
    5/10/2018Price change$509,900-3.8%$124/sqft
    Source: Global Realty #13819492 Report a problem
    5/9/2018Listed for rent$3,195$1/sqft
    Source: Global Realty #13837082 Report a problem
    4/18/2018Listed for sale$529,900+35.2%$129/sqft
    Source: Global Realty #13819492 Report a problem
    11/2/2012Sold--
    Source: Agent Provided Report a problem
    7/20/2012Price change$392,000-1.3%$95/sqft
    Source: Keller Williams Realty #11753634 Report a problem
    7/13/2012Price change$397,000-0.7%$97/sqft
    Source: Keller Williams Realty #11753634 Report a problem
    4/14/2012Listed for sale$399,900-3.6%$97/sqft
    Source: Keller Williams Realty #11753634 Report a problem
    12/3/2011Listing removed$415,000$101/sqft
    Source: Keller Williams Realty #11585601 Report a problem
    11/11/2011Price change$415,000+4%$101/sqft
    Source: Keller Williams Realty #11585601 Report a problem
    5/1/2011Price change$398,900-4.6%$97/sqft
    Source: Keller Williams Realty Preston #11585601 Report a problem
    4/17/2011Price change$418,000-5%$102/sqft
    Source: RE/MAX DFW Associates III #11562739 Report a problem
    3/22/2011Listed for sale$439,900$107/sqft
    Source: RE/MAX DFW Associates III #11562739 Report a problem
    6/13/2003Sold--
    Source: Agent Provided Report a problem

    Public tax history

    YearProperty taxesTax assessment
    2025$12,359 +6.5%$809,124 +9.8%
    2024$11,607 +10.5%$737,176 +10%
    2023$10,507 -4.9%$670,160 +10%
    2022$11,051 +2.6%$609,236 +11.3%
    2021$10,772 -1%$547,567 +2.6%
    2020$10,885 +1.5%$533,472 +103.1%
    2019$10,725 -1%$262,614 -48.3%
    2018$10,835 -6.3%$507,699 +2.1%
    2017$11,559 $497,092 +3.5%
    2016$11,559 +11.9%$480,067 +11.7%
    2015$10,333 $429,952 +10.2%
    2014$10,333 $390,060 +4.1%
    2013$10,333 $374,827 -0.8%
    2012-- $377,949 -5.2%
    2011-- $398,604 -3.3%
    2010-- $412,375 -2.5%
    2009-- $422,809 +7.6%
    2007$10,438 +3.2%$392,898 +13.4%
    2006$10,118 +3.2%$346,506 +3.4%
    2005$9,803 $335,072 +5.7%
    2004-- $317,000 +152.6%
    2003-- $125,499
    Find assessor info on the county website

    Neighborhood: 75056

    Nearby schools

    GreatSchools rating
    Schools provided by the listing agent
    • Elementary: Castle Hills
    • Middle: Killian
    • High: Hebron
    • District: Denton County / Castle Hills / Lewisville ISD

    Source: The MLS. This data may not be complete. We recommend contacting the local school district to confirm school assignments for this home.

    Get a cash offer in 3 minutes
    Find out how much your home could sell for in as little as 3 minutes with a no-obligation cash offer.
    Estimated market value
    $776,000
    Get a cash offer in 3 minutes
    Find out how much your home could sell for in as little as 3 minutes with a no-obligation cash offer.
    Estimated market value
    $776,000