Ready to Enjoy Endless Possibilities in a Prime Uptown Location!
Fall in love with 2316 Soniat Street! This classic New Orleans treasure is just steps from the energy of Freret Street and less than a mile from Audubon Park, Tulane and Loyola Universities, and only two miles from Audubon Zoo and Audubon Golf Course. With 5 bedrooms and 3 full bathrooms, this spacious home can shine as a welcoming single-family residence or (just by closing a doorway) be easily transformed into a true double with a 3 bedroom, 2 bath unit and a 2 bedroom, 1 bath unit. Get creative and this could be a great investment, whether you want to house hack, have rental income, or extra space for family and friends!
Enjoy relaxing evenings on the front-porch, oak-shaded strolls, and the rare perk of off-street parking, so you’ll never have to worry about finding a spot for the Freret Street Festival or a day out exploring all the amazing neighborhood eats! Bring your own vision and style to update, restore, or reinvent this home into the Uptown retreat of your dreams. Don’t wait! Grab it faster than a kid at Mardi Gras!
Closed
Price Unknown
2316 Soniat St, New Orleans, LA 70115
5beds
2,472sqft
Single Family Residence
Built in ----
4,200 Square Feet Lot
$329,400 Zestimate®
$--/sqft
$3,949 Estimated rent
Home value
$329,400
$293,000 - $372,000
$3,949/mo
Zestimate® history
Owner options
List your home for rent
$3,949/mo
Rent Zestimate®
Find your next renter with Zillow Rental Manager. Plus, with online applications, you can quickly screen prospective tenants – for free.
$3,949/mo
Rent Zestimate®
Refinance and save
Refinancing to a lower rate could help reduce your monthly payments and save thousands over the life of the loan.
Explore your selling options
Work with a Zillow partner agent
Leverage their expertise and Zillow's premium Showcase listings to get your home seen by more buyers.
Get startedList with your own agent
Get your home in front of millions of buyers by listing it on Zillow.
Learn how to do itSell it yourself
Take full control of how buyers see your home on Zillow by listing For Sale by Owner (FSBO).
List your homeWhat's special
Zillow last checked:
Listing updated:
Listed by:
Gia Misuraca 504-858-3301,
ALC REALTY
Bought with:
Sissy Blewster
REVE, REALTORS
Source: GSREIN,MLS#: 2523130
Facts & features
Interior
Bedrooms & bathrooms
- Bedrooms: 5
- Bathrooms: 3
- Full bathrooms: 3
Primary bedroom
- Description: Flooring: Wood
- Level: Lower
- Dimensions: 21'1" x 15'3"
Bedroom
- Description: Flooring: Wood
- Level: Lower
- Dimensions: 11'4" x 12'3"
Bedroom
- Description: Flooring: Wood
- Level: Lower
- Dimensions: 11'4" x 13'6"
Bedroom
- Description: Flooring: Wood
- Level: Lower
- Dimensions: 11'8" x 12'3"
Bedroom
- Description: Flooring: Wood
- Level: Lower
- Dimensions: 11'8" x 13'6"
Primary bathroom
- Description: Flooring: Tile
- Level: Lower
- Dimensions: 9'7" x 5'1"
Bathroom
- Description: Flooring: Tile
- Level: Lower
- Dimensions: 6'10" x 9'0"
Bathroom
- Description: Flooring: Tile
- Level: Lower
- Dimensions: 6'10" x 9'0"
Dining room
- Description: Flooring: Wood
- Level: Lower
- Dimensions: 10'7" x 11'7"
Kitchen
- Description: Flooring: Tile
- Level: Lower
- Dimensions: 10'1" x 11'4"
Kitchen
- Description: Flooring: Tile
- Level: Lower
- Dimensions: 10'8" x 11'4"
Laundry
- Description: Flooring: Tile
- Level: Lower
- Dimensions: 7'7" x 5'1"
Laundry
- Description: Flooring: Tile
- Level: Lower
- Dimensions: 9'3" x 20'8"
Living room
- Description: Flooring: Wood
- Level: Lower
- Dimensions: 10'6" x 14'2"
Living room
- Description: Flooring: Wood
- Level: Lower
- Dimensions: 12'5" x 13'10"
Office
- Description: Flooring: Wood
- Level: Lower
- Dimensions: 10'6" x 11'7"
Heating
- Gas
Cooling
- Window Unit(s)
Appliances
- Included: Dishwasher, Oven, Range
- Laundry: Washer Hookup, Dryer Hookup
Features
- Ceiling Fan(s), Carbon Monoxide Detector
- Has fireplace: No
- Fireplace features: None
Interior area
- Total structure area: 2,472
- Total interior livable area: 2,472 sqft
Property
Parking
- Parking features: Driveway, Off Street, Two Spaces
- Has uncovered spaces: Yes
Features
- Levels: One
- Stories: 1
- Patio & porch: Covered, Other, Porch, Screened
- Exterior features: Enclosed Porch, Fence, Porch
- Pool features: None
Lot
- Size: 4,200 Square Feet
- Dimensions: 35 x 120
- Features: City Lot, Rectangular Lot
Details
- Parcel number: 2316SONIATST
- Special conditions: None
Construction
Type & style
- Home type: SingleFamily
- Property subtype: Single Family Residence
Materials
- Brick, Vinyl Siding
- Foundation: Raised
- Roof: Shingle
Condition
- Very Good Condition
Utilities & green energy
- Sewer: Public Sewer
- Water: Public
Community & HOA
Community
- Security: Smoke Detector(s)
HOA
- Has HOA: No
Location
- Region: New Orleans
Financial & listing details
- Tax assessed value: $300,100
- Annual tax amount: $3,057
- Date on market: 9/24/2025
Price history
| Date | Event | Price |
|---|---|---|
| 11/14/2025 | Sold | -- |
Source:  GSREIN #2523130 Report a problem GSREIN #2523130 Report a problem | ||
| 10/1/2025 | Contingent | $350,000$142/sqft |
Source: GSREIN #2523159 Report a problem | ||
| 9/24/2025 | Listed for sale | $350,000$142/sqft |
Source: GSREIN #2523130 Report a problem | ||
Public tax history
| Year | Property taxes | Tax assessment |
|---|---|---|
| 2026 | $3,057 +6676.1% | $30,010 +665.6% |
| 2025 | $45 | $3,920 |
| 2024 | $45 -11.3% | $3,920 |
| 2023 | $51 -91.5% | $3,920 +2.6% |
| 2022 | $596 -4.7% | $3,820 -2.6% |
| 2021 | $625 -2.1% | $3,920 |
| 2020 | $638 +7.8% | $3,920 |
| 2019 | $592 +1064.9% | $3,920 |
| 2018 | $51 | $3,920 |
| 2017 | $51 | $3,920 |
| 2016 | $51 +23.9% | $3,920 |
| 2015 | $41 | $3,920 |
| 2014 | $41 | $3,920 |
| 2013 | $41 | $3,920 |
| 2012 | -- | $3,920 |
| 2011 | -- | $3,920 |
| 2010 | -- | $3,920 |
| 2009 | -- | $3,920 |
| 2007 | -- | $3,920 -8.4% |
| 2006 | -- | $4,280 |
| 2004 | -- | $4,280 +23% |
| 2002 | -- | $3,480 |
| 2001 | -- | $3,480 |
| 2000 | -- | $3,480 |
Find assessor info on the county website
Neighborhood: Freret
Nearby homes
- $553,9003 bd2 ba1.9k sqft2314 Soniat St, New Orleans, LA 70115Off Market
- $298,6004 bd2 ba2.5k sqft2320 Soniat St, New Orleans, LA 70115Off Market
- $233,5003 bd2 ba1.2k sqft2330 Soniat St, New Orleans, LA 70115Off Market
- $725,0009 bd6 ba4.1k sqft2310 Soniat St, New Orleans, LA 70115For Sale
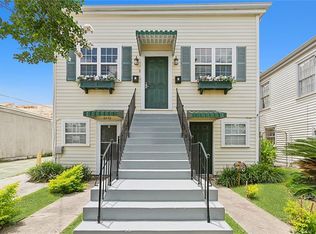
- $240,6002 bd1 ba881 sqft2310 Soniat St #C, New Orleans, LA 70115Off Market
- $243,4002 bd1 ba991 sqft2310 Soniat St #2310, New Orleans, LA 70115Off Market
- $269,7003 bd2 ba1.3k sqft2310 Soniat St #B, New Orleans, LA 70115Off Market
- $356,4003 bd2 ba2.1k sqft2332 Soniat St, New Orleans, LA 70115Off Market
Nearby schools
GreatSchools rating
- 7/10Benjamin Franklin Elementary Math And ScienceGrades: PK-8Distance: 0.9 mi
- NALusher Charter SchoolGrades: K-12Distance: 0.3 mi
- 8/10Mary McLeod Bethune Elementary School of Literature & TechnologyGrades: PK-8Distance: 5.2 mi
Get a cash offer in 3 minutes
Find out how much your home could sell for in as little as 3 minutes with a no-obligation cash offer.
Estimated market value
$329,400
Get a cash offer in 3 minutes
Find out how much your home could sell for in as little as 3 minutes with a no-obligation cash offer.
Estimated market value
$329,400
- Louisiana
- Orleans Parish
- New Orleans
- 70115
- Freret
- 2316 Soniat St
Nearby cities
Nearby neighborhoods
Nearby zip codes
Other New Orleans Topics
