Discover your sanctuary just minutes from the vibrant Bishop Arts District! Nestled near Kiest Park's lush wildflower habitats, thick trees, scenic nature trails, walking and hiking trails, this move-in-ready 3-bedroom, 2-bath home is a perfect blend of comfort and style. As you arrive, the stunning landscaping featuring drought-tolerant plants welcomes you with fantastic curb appeal. The open floor plan flows seamlessly, showcasing a gorgeous designer kitchen complete with newer cabinets, sleek countertops, and modern appliances, plus a breakfast bar perfect for casual meals. The dining room, enhanced by a charming brick wall, leads to a spacious living room adorned with a cozy brick fireplace and built-in bookshelves and cabinets—ideal for entertaining or relaxing evenings. Step outside to the expansive backyard, where a huge covered patio overlooks a generous yard, complete with a custom outdoor shower for those warm days. The well-designed perennial landscaping ensures this outdoor oasis remains beautiful year after year, while the rock bed creek beyond provides privacy and tranquility, especially when the trees are in full bloom. Inside, designer touches abound, including elegant wood-look porcelain tile and custom window treatments that will remain with the home. The hall bath features chic Saltillo tile and stylish shower finishes, creating a spa-like retreat. The enormous primary suite offers not one, but three closets, along with convenient laundry facilities and an ensuite bathroom that feels like your personal getaway, complete with a spacious walk-in shower. This home is truly a rare find—don’t miss your chance to experience the perfect blend of nature, style, and comfort! Schedule your tour today!
Sold
Price Unknown
2316 Southwood Dr, Dallas, TX 75224
3beds
1,591sqft
Single Family Residence
Built in 1959
8,799 Square Feet Lot
$377,200 Zestimate®
$--/sqft
$2,947 Estimated rent
Home value
$377,200
$339,000 - $419,000
$2,947/mo
Zestimate® history
Owner options
List your home for rent
$2,947/mo
Rent Zestimate®
Find your next renter with Zillow Rental Manager. Plus, with online applications, you can quickly screen prospective tenants – for free.
$2,947/mo
Rent Zestimate®
Refinance and save
Refinancing to a lower rate could help reduce your monthly payments and save thousands over the life of the loan.
Explore your selling options
Work with a Zillow partner agent
Leverage their expertise and Zillow's premium Showcase listings to get your home seen by more buyers.
Get startedList with your own agent
Get your home in front of millions of buyers by listing it on Zillow.
Learn how to do itSell it yourself
Take full control of how buyers see your home on Zillow by listing For Sale by Owner (FSBO).
List your homeWhat's special
Cozy brick fireplaceThick treesDesigner touchesOpen floor planCustom outdoor showerExpansive backyardHuge covered patio
Zillow last checked:
Listing updated:
Listed by:
Cheyenne Sanders 0641750 pam@peakpointhomestx.com,
Peak Point Real Estate 817-291-1420
Bought with:
Sara Wadlington
24:15 Realty
Source: NTREIS,MLS#: 20819445
Facts & features
Interior
Bedrooms & bathrooms
- Bedrooms: 3
- Bathrooms: 2
- Full bathrooms: 2
Primary bedroom
- Features: Ceiling Fan(s), En Suite Bathroom, Sitting Area in Primary
- Level: First
- Dimensions: 20 x 23
Bedroom
- Features: Ceiling Fan(s)
- Level: First
- Dimensions: 14 x 11
Bedroom
- Features: Ceiling Fan(s)
- Level: First
- Dimensions: 11 x 17
Primary bathroom
- Features: Built-in Features, En Suite Bathroom, Stone Counters
- Level: First
- Dimensions: 11 x 8
Dining room
- Level: First
- Dimensions: 14 x 17
Other
- Features: Linen Closet
- Level: First
- Dimensions: 11 x 10
Kitchen
- Features: Breakfast Bar, Built-in Features, Granite Counters, Pantry
- Level: First
- Dimensions: 14 x 11
Living room
- Features: Built-in Features, Ceiling Fan(s), Fireplace
- Level: First
- Dimensions: 17 x 13
Heating
- Central, Natural Gas
Cooling
- Central Air, Ceiling Fan(s), Electric
Appliances
- Included: Dishwasher, Disposal, Gas Range, Microwave
- Laundry: Washer Hookup, Electric Dryer Hookup
Features
- Decorative/Designer Lighting Fixtures, High Speed Internet, Cable TV
- Flooring: Carpet, Ceramic Tile
- Windows: Window Coverings
- Has basement: No
- Number of fireplaces: 1
- Fireplace features: Dining Room, Living Room, Masonry, Wood Burning
Interior area
- Total interior livable area: 1,591 sqft
Property
Parking
- Total spaces: 2
- Parking features: Garage Faces Rear
- Attached garage spaces: 2
Features
- Levels: One
- Stories: 1
- Patio & porch: Covered
- Exterior features: Outdoor Shower
- Pool features: None
- Fencing: Chain Link,Wood
Lot
- Size: 8,799 Square Feet
- Features: Back Yard, Greenbelt, Interior Lot, Irregular Lot, Lawn, Landscaped, Subdivision, Sprinkler System, Few Trees
Details
- Parcel number: 00000492427000000
Construction
Type & style
- Home type: SingleFamily
- Architectural style: Traditional,Detached
- Property subtype: Single Family Residence
Materials
- Brick
- Foundation: Slab
- Roof: Composition
Condition
- Year built: 1959
Utilities & green energy
- Sewer: Public Sewer
- Water: Public
- Utilities for property: Sewer Available, Water Available, Cable Available
Community & HOA
Community
- Security: Smoke Detector(s)
- Subdivision: Druid Hills
HOA
- Has HOA: No
Location
- Region: Dallas
Financial & listing details
- Tax assessed value: $310,820
- Annual tax amount: $6,947
- Date on market: 1/20/2025
- Cumulative days on market: 18 days
- Listing terms: Cash,Conventional,FHA,VA Loan
- Exclusions: refrigerator, plants, pots, swing
Price history
| Date | Event | Price |
|---|---|---|
| 3/7/2025 | Sold | -- |
Source: NTREIS #20819445 Report a problem | ||
| 2/22/2025 | Pending sale | $389,900$245/sqft |
Source: NTREIS #20819445 Report a problem | ||
| 2/7/2025 | Contingent | $389,900$245/sqft |
Source: NTREIS #20819445 Report a problem | ||
| 1/20/2025 | Listed for sale | $389,900+63.1%$245/sqft |
Source: NTREIS #20819445 Report a problem | ||
| 6/18/2019 | Sold | -- |
Source: Agent Provided Report a problem | ||
| 4/26/2019 | Price change | $239,000-2%$150/sqft |
Source: RE/MAX DFW Associates #14046857 Report a problem | ||
| 4/10/2019 | Price change | $244,000-2%$153/sqft |
Source: RE/MAX DFW Associates #14046857 Report a problem | ||
| 3/24/2019 | Listed for sale | $249,000+149.2%$157/sqft |
Source: RE/MAX DFW Associates #14046857 Report a problem | ||
| 3/5/2011 | Listing removed | $99,900$63/sqft |
Source: David Griffin & Company #11535855 Report a problem | ||
| 1/30/2011 | Listed for sale | $99,900$63/sqft |
Source: David Griffin & Company #11535855 Report a problem | ||
Public tax history
| Year | Property taxes | Tax assessment |
|---|---|---|
| 2025 | $4,454 +0.2% | $310,820 |
| 2024 | $4,447 +9.4% | $310,820 +18.5% |
| 2023 | $4,066 -14.1% | $262,200 |
| 2022 | $4,730 +1.5% | $262,200 +17.9% |
| 2021 | $4,660 -22.8% | $222,450 |
| 2020 | $6,035 +646.9% | $222,450 +3.8% |
| 2019 | $808 +6.7% | $214,220 +16% |
| 2018 | $757 +20.5% | $184,680 +13.8% |
| 2017 | $628 -14.7% | $162,260 +31.3% |
| 2016 | $737 +10.2% | $123,550 +6.8% |
| 2015 | $669 | $115,720 +12.8% |
| 2014 | $669 | $102,580 |
| 2013 | -- | -- |
| 2012 | -- | -- |
| 2011 | -- | -- |
| 2010 | -- | -- |
| 2009 | -- | -- |
| 2008 | -- | -- |
| 2007 | -- | -- |
| 2005 | -- | -- |
| 2004 | -- | -- |
| 2003 | -- | -- |
| 2002 | -- | -- |
| 2001 | -- | -- |
Find assessor info on the county website
Neighborhood: Oak Park Estates
Nearby homes
- $294,3003 bd2 ba1.5k sqft2320 Southwood Dr, Dallas, TX 75224Off Market
- $307,0004 bd3 ba1.6k sqft2312 Southwood Dr, Dallas, TX 75224Off Market
- $317,4003 bd2 ba1.8k sqft2324 Southwood Dr, Dallas, TX 75224Off Market
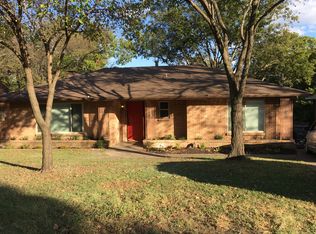
- $--3 bd2 ba1.6k sqft2308 Southwood Dr, Dallas, TX 75224Auction

- $318,6003 bd2 ba1.8k sqft2328 Southwood Dr, Dallas, TX 75224Off Market
- $532,2003 bd1 ba2.4k sqft2319 Southwood Dr, Dallas, TX 75224Off Market
- $331,7003 bd2 ba1.7k sqft2315 Southwood Dr, Dallas, TX 75224Off Market
- $316,8003 bd2 ba2k sqft3411 Holliday Dr, Dallas, TX 75224Off Market
Nearby schools
GreatSchools rating
- 5/10John W Carpenter Elementary SchoolGrades: PK-5Distance: 0.4 mi
- 4/10T W Browne Middle SchoolGrades: 6-8Distance: 1.3 mi
- 2/10Justin F Kimball High SchoolGrades: 9-12Distance: 1.3 mi
Schools provided by the listing agent
- Elementary: Carpenter
- Middle: Brown
- High: Kimball
- District: Dallas ISD
Source: NTREIS. This data may not be complete. We recommend contacting the local school district to confirm school assignments for this home.
Get a cash offer in 3 minutes
Find out how much your home could sell for in as little as 3 minutes with a no-obligation cash offer.
Estimated market value
$377,200
Get a cash offer in 3 minutes
Find out how much your home could sell for in as little as 3 minutes with a no-obligation cash offer.
Estimated market value
$377,200
- Texas
- Dallas County
- Dallas
- 75224
- Oak Park Estates
- 2316 Southwood Dr
Nearby cities
Nearby neighborhoods
Nearby zip codes
Other Dallas Topics
