Skip main navigation
Off market
  • Tax assessed value
    $369,602

    2316 Sunrise Dr, Sebring, FL 33872

    5beds
    3,859sqft
    SingleFamily
    Built in 1993
    0.33 Acres Lot
    $-- Zestimate®
    $96/sqft
    $3,458 Estimated rent

    Home value

    Not available

    Estimated sales range

    Not available

    $3,458/mo

    Zestimate® history
    Loading
    Loading...

    Owner options

    List your home for rent

    $3,458/mo

    Rent Zestimate®

    Find your next renter with Zillow Rental Manager. Plus, with online applications, you can quickly screen prospective tenants – for free.

    Learn more

    $3,458/mo

    Rent Zestimate®

    Refinance and save

    $2,439/mo

    Est. payment

    Refinancing to a lower rate could help reduce your monthly payments and save thousands over the life of the loan.

    See today's rates

    $2,439/mo

    Est. payment

    Explore your selling options

    Work with a Zillow partner agent

    Leverage their expertise and Zillow's premium Showcase listings to get your home seen by more buyers.

    Get started

    List with your own agent

    Get your home in front of millions of buyers by listing it on Zillow.

    Learn how to do it

    Sell it yourself

    Take full control of how buyers see your home on Zillow by listing For Sale by Owner (FSBO).

    List your home

    What's special

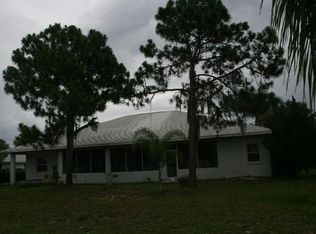
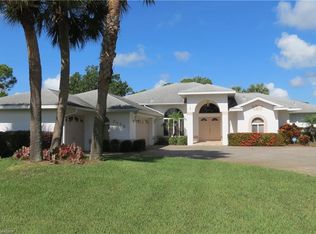
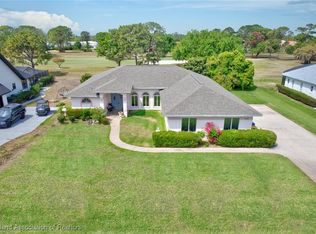
    Buy this Home and I'll Buy Yours! Call (863) 267-8215. This is A Must See Home! Please Call (863) 267-8215 to schedule a private showing. The Elliott Team at Keller Williams of Highlands County are the listing agents for this home. Incredible Luxury Pool Home nestled on a large golf course lot in prestigious Manor Hill subdivision. Superb curb appeal on this sprawling maintenance free brick home that rests under mature shade trees. You will love the dormer windows and huge covered front porch that is perfect for a few Cracker Barrel rocking chairs or even a front porch swing. But just wait until you open the front doors - you will instantly fall in love with this amazing home boasting over 3800 sq ft of living space! Gorgeous two story foyer with the upstairs open catwalk overlooking both the foyer and the living room! Two bonus rooms with double leaded glass doors - perfect home office, craft room, toy room, man cave, game room or more - the possibilities are endless. You will also notice the new flooring throughout (distressed barnwood look). Your eyes will instantly be drawn to the double french doors leading to the caged pool and lanai - but that is only because you haven't entered far enough to see the stunning BRAND NEW Kitchen! This gourmet granite island kitchen is everything you have ever dreamed of. NEW gray cabinets, granite counter tops, subway tiled back splash, stainless steel appliances, pendant lights over the breakfast bar, big walk in pantry and MORE!!! There is nothing in this kitchen not to love! Also on the main floor is a massive master bedroom (with private pool access) and a large private on suite with a large garden soaking tub. First floor laundry room and half bath - this is in addition to the half bath on the pool lanai. Upstairs you will find 4 guest bedrooms and a recently remodeled full bathroom with vessel sink! The attached 2 car garage has been enclosed for a home gym/game room but can easily be converted back to a garage by taking down a stud wall. Garage doors & tracks still in tact and were not removed. Awesome home that can accommodate a large family and truly the perfect home to entertain in.

    This property is off market, which means it's not currently listed for sale or rent on Zillow. This may be different from what's available on other websites or public sources.
    Facts & features

    Interior

    Bedrooms & bathrooms
    • Bedrooms: 5
    • Bathrooms: 3
    • Full bathrooms: 3
    Heating
    • Forced air, Electric
    Cooling
    • Central
    Appliances
    • Included: Dishwasher, Garbage disposal, Microwave, Refrigerator
    Features
    • Cable TV Available, Garage Door Opener, Vaulted Ceilings, Blinds, Ceiling Fans, Fireplace Wood, Cathedral Ceilings, Low Threshold Shower
    • Flooring: Tile, Hardwood
    • Has fireplace: Yes
    Interior area
    • Total interior livable area: 3,859 sqft

    Property

    Parking
    • Total spaces: 2
    • Parking features: Garage - Attached
    Features
    • Exterior features: Wood, Brick
    Lot
    • Size: 0.33 Acres
    Details
    • Parcel number: C04342813026000280

    Construction

    Type & style
    • Home type: SingleFamily
    Materials
    • steel
    • Roof: Composition
    Condition
    • Year built: 1993

    Community & HOA

    HOA
    • Has HOA: Yes
    • HOA fee: $2 monthly
    Location
    • Region: Sebring

    Financial & listing details

    • Price per square foot: $96/sqft
    • Tax assessed value: $369,602
    • Annual tax amount: $6,335

    Price history

    DateEventPrice
    1/28/2026Listing removed$479,000$124/sqft
    Source: HFMLS #317041 Report a problem
    9/29/2025Price change$479,000-2.2%$124/sqft
    Source: HFMLS #317041 Report a problem
    8/23/2025Listed for sale$489,900-18.2%$127/sqft
    Source: HFMLS #317041 Report a problem
    5/7/2025Listing removed--
    Source: Owner Report a problem
    2/6/2025Listed for sale$599,000+19.8%$155/sqft
    Source: Owner Report a problem
    6/14/2023Sold$500,000-10.6%$130/sqft
    Source: HFMLS #292003 Report a problem
    5/1/2023Contingent$559,000$145/sqft
    Source: HFMLS #292003 Report a problem
    5/1/2023Pending sale$559,000$145/sqft
    Source: HFMLS #292003 Report a problem
    3/12/2023Price change$559,000-3.6%$145/sqft
    Source: HFMLS #292003 Report a problem
    12/28/2022Listed for sale$579,900+65.7%$150/sqft
    Source: HFMLS #292003 Report a problem
    10/7/2020Sold$350,000+0%$91/sqft
    Source: Public Record Report a problem
    8/17/2020Pending sale$349,900$91/sqft
    Source: Keller Williams of Highlands County #273617 Report a problem
    7/6/2020Listed for sale$349,900$91/sqft
    Source: Heartland Association of Realtors #273617 Report a problem
    2/27/2020Listing removed$349,900$91/sqft
    Source: Keller Williams Of Highlands County #271219 Report a problem
    1/7/2020Listed for sale$349,900+20.7%$91/sqft
    Source: Heartland Association of Realtors #271219 Report a problem
    12/29/2017Listing removed$289,900$75/sqft
    Source: CENTURY 21 Advanced All Service Realty, Inc. #244813 Report a problem
    12/20/2017Price change$289,900-1.7%$75/sqft
    Source: CENTURY 21 Advanced All Service Realty, Inc. #244813 Report a problem
    12/19/2017Price change$294,900-1.7%$76/sqft
    Source: CENTURY 21 Advanced All Service Realty, Inc. #244813 Report a problem
    11/10/2017Price change$299,900-3.2%$78/sqft
    Source: CENTURY 21 Advanced All Service Realty, Inc. #244813 Report a problem
    11/2/2017Price change$309,900-3.1%$80/sqft
    Source: CENTURY 21 Advanced All Service Realty, Inc. #244813 Report a problem
    10/16/2017Listed for sale$319,900+13%$83/sqft
    Source: Advanced All Service/ Sebring #244813 Report a problem
    6/18/2013Sold$283,000+18.4%$73/sqft
    Source: HFMLS #224203 Report a problem
    10/14/2003Sold$239,000$62/sqft
    Source: Public Record Report a problem

    Public tax history

    YearProperty taxesTax assessment
    2025$6,335 +1.5%$369,602 -14.8%
    2024$6,244 +60.8%$433,810 +49%
    2023$3,883 +1.2%$291,154 +3%
    2022$3,837 -1.3%$282,674 +3%
    2021$3,889 +2.4%$274,441 -0.4%
    2020$3,799 $275,578 +2.3%
    2019$3,799 +2.1%$269,382 +1.9%
    2018$3,721 +0.6%$264,359 +1.6%
    2017$3,697 -12.1%$260,102 -0.1%
    2016$4,205 -2.7%$260,352 +8.5%
    2015$4,321 +7.6%$239,954
    2014$4,014 --
    2013-- --
    2012-- --
    2011-- --
    2010-- --
    2009-- --
    2008-- --
    2007-- --
    2006-- --
    2005-- --
    2004-- --
    2003-- --
    2002-- --
    2001-- --
    2000-- --
    Find assessor info on the county website

    Neighborhood: 33872

    Nearby schools

    GreatSchools rating
    Schools provided by the listing agent
    • Elementary: Sun N Lake Elementary
    • Middle: Hill-Gustat Middle
    • High: Sebring High
    • District: Sun N Lake Elementary/Hill-Gustat Middle/Avon Park

    Source: The MLS. This data may not be complete. We recommend contacting the local school district to confirm school assignments for this home.

    Get pre-qualified for a loan
    At Zillow Home Loans, we can pre-qualify you in as little as 5 minutes with no impact to your credit score.

    An equal housing lender. NMLS #10287.