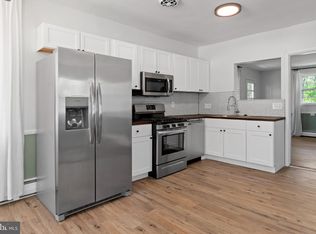
Welcome to 2316 Tucker Lane in Dickeyville, an historic mill village along the Gwynns Falls providing peace and quiet and architecture reminiscent of New England. Flexible living space - the main level offers 2 bedrooms (or a bedroom and an office) and a full bath while the upper level can serve as a primary bedroom or guest room with ensuite bath. Recently renovated kitchen featuring stainless steel appliances, breakfast bar, granite countertops and a 5-burner gas stove and adjacent living room with wood burning fireplace are great for entertaining. Enjoy a cooking on the built-in grill and a wide variety of songbirds from the paving-stone patio. Carefully Landscaped garden. Lower level laundry and workshop. New furnace (2025). Newly created attic crafting/hobby space. Plenty of storage. Convenient to hiking/biking trails, Gwynns Falls/Leakin Park, Forest Park Golf Course, I-70, I-695, MD Rt 26, SSA, Catonsville, Ellicott City, colleges and universities, shopping & restaurants.
Sold for $420,000
$420,000
2316 Tucker Ln, Baltimore, MD 21207
3beds
1,875sqft
Single Family Residence
Built in 1957
7,639 Square Feet Lot
$419,000 Zestimate®
$224/sqft
$2,290 Estimated rent
Home value
$419,000
$369,000 - $478,000
$2,290/mo
Zestimate® history
Owner options
List your home for rent
$2,290/mo
Rent Zestimate®
Find your next renter with Zillow Rental Manager. Plus, with online applications, you can quickly screen prospective tenants – for free.
$2,290/mo
Rent Zestimate®
Refinance and save
$2,925/mo
Est. payment
Refinancing to a lower rate could help reduce your monthly payments and save thousands over the life of the loan.
$2,925/mo
Est. payment
Explore your selling options
Work with a Zillow partner agent
Leverage their expertise and Zillow's premium Showcase listings to get your home seen by more buyers.
Get startedList with your own agent
Get your home in front of millions of buyers by listing it on Zillow.
Learn how to do itSell it yourself
Take full control of how buyers see your home on Zillow by listing For Sale by Owner (FSBO).
List your homeWhat's special
Recently renovated kitchenPlenty of storagePaving-stone patioCarefully landscaped gardenStainless steel appliancesLower level laundryBreakfast bar
Zillow last checked:
Listing updated:
Listed by:
John Spurrier 410-303-2400,
Cummings & Co. Realtors
Bought with:
Kim Lally, RS-0037405
EXP Realty, LLC
Source: Bright MLS,MLS#: MDBA2208000
Facts & features
Interior
Bedrooms & bathrooms
- Bedrooms: 3
- Bathrooms: 2
- Full bathrooms: 2
- Main level bathrooms: 1
- Main level bedrooms: 2
Rooms
- Room types: Living Room, Dining Room, Bedroom 2, Bedroom 3, Kitchen, Bedroom 1
Bedroom 1
- Features: Ceiling Fan(s), Flooring - Wood
- Level: Main
- Area: 156 Square Feet
- Dimensions: 12 X 13
Bedroom 2
- Features: Built-in Features, Flooring - Wood
- Level: Main
- Area: 130 Square Feet
- Dimensions: 10 X 13
Bedroom 3
- Features: Built-in Features, Flooring - Wood, Walk-In Closet(s), Ceiling Fan(s)
- Level: Upper
- Area: 176 Square Feet
- Dimensions: 11 X 16
Dining room
- Level: Main
- Area: 63 Square Feet
- Dimensions: 9 X 7
Kitchen
- Features: Breakfast Bar, Granite Counters, Crown Molding, Dining Area, Flooring - Wood, Kitchen - Gas Cooking, Lighting - Pendants, Recessed Lighting
- Level: Main
- Area: 176 Square Feet
- Dimensions: 11 X 16
Living room
- Features: Fireplace - Wood Burning, Built-in Features, Crown Molding, Recessed Lighting
- Level: Main
- Area: 266 Square Feet
- Dimensions: 14 X 19
Heating
- Forced Air, Oil
Cooling
- Other, Electric
Appliances
- Included: Stainless Steel Appliance(s), Microwave, Cooktop, Oven, Oven/Range - Gas, Range Hood, Refrigerator, Dishwasher, Disposal, Washer, Dryer, Electric Water Heater
- Laundry: In Basement
Features
- Built-in Features, Ceiling Fan(s), Combination Kitchen/Dining, Crown Molding, Dining Area, Entry Level Bedroom, Floor Plan - Traditional, Kitchen - Gourmet, Kitchen - Table Space, Upgraded Countertops, Walk-In Closet(s)
- Flooring: Wood
- Basement: Full,Connecting Stairway,Unfinished,Walk-Out Access,Workshop
- Number of fireplaces: 1
- Fireplace features: Glass Doors, Wood Burning, Mantel(s), Brick
Interior area
- Total structure area: 3,051
- Total interior livable area: 1,875 sqft
- Finished area above ground: 1,875
- Finished area below ground: 0
Property
Parking
- Total spaces: 2
- Parking features: Driveway
- Uncovered spaces: 2
Accessibility
- Accessibility features: None
Features
- Levels: Three
- Stories: 3
- Patio & porch: Patio, Porch, Terrace
- Exterior features: Barbecue, Lighting
- Pool features: None
- Has view: Yes
- View description: Garden, Trees/Woods
Lot
- Size: 7,639 Square Feet
Details
- Additional structures: Above Grade, Below Grade
- Parcel number: 0328048393N031C
- Zoning: R-4
- Special conditions: Standard
Construction
Type & style
- Home type: SingleFamily
- Architectural style: Cottage
- Property subtype: Single Family Residence
Materials
- Frame, Wood Siding
- Foundation: Slab, Concrete Perimeter
- Roof: Shingle
Condition
- New construction: No
- Year built: 1957
Utilities & green energy
- Sewer: Public Sewer
- Water: Public
Community & HOA
Community
- Subdivision: Dickeyville Historic District
HOA
- Has HOA: No
Location
- Region: Baltimore
- Municipality: Baltimore City
Financial & listing details
- Price per square foot: $224/sqft
- Tax assessed value: $263,233
- Annual tax amount: $6,160
- Date on market: 3/25/2026
- Listing agreement: Exclusive Right To Sell
- Ownership: Fee Simple
Price history
| Date | Event | Price |
|---|---|---|
| 6/2/2026 | Sold | $420,000-2.1%$224/sqft |
Source:  Bright MLS #MDBA2208000 Report a problem Bright MLS #MDBA2208000 Report a problem | ||
| 4/4/2026 | Pending sale | $429,000$229/sqft |
Source: Bright MLS #MDBA2208000 Report a problem | ||
| 3/25/2026 | Listed for sale | $429,000+109.3%$229/sqft |
Source: Bright MLS #MDBA2208000 Report a problem | ||
| 1/29/2003 | Sold | $205,000$109/sqft |
Source: Public Record Report a problem | ||
Public tax history
| Year | Property taxes | Tax assessment |
|---|---|---|
| 2025 | $6,160 +6.3% | $261,000 +6.3% |
| 2024 | $5,795 +6.7% | $245,533 +6.7% |
| 2023 | $5,430 +7.2% | $230,067 +7.2% |
| 2022 | $5,065 | $214,600 |
| 2021 | $5,065 | $214,600 |
| 2020 | $5,065 -2.6% | $214,600 -2.6% |
| 2019 | $5,199 | $220,300 |
| 2018 | $5,199 | $220,300 |
| 2017 | $5,199 +37.7% | $220,300 -1.5% |
| 2016 | $3,776 | $223,700 |
| 2015 | $3,776 | $223,700 |
| 2014 | $3,776 | $223,700 -4.1% |
| 2013 | -- | $233,300 |
| 2012 | -- | $233,300 |
| 2011 | -- | $233,300 -16.9% |
| 2010 | -- | $280,840 +10.1% |
| 2009 | -- | $255,026 +11.3% |
| 2008 | -- | $229,213 +12.7% |
| 2007 | -- | $203,400 +16.2% |
| 2006 | -- | $175,082 +19.3% |
| 2005 | -- | $146,766 +23.9% |
| 2004 | -- | $118,450 |
| 2003 | -- | $118,450 |
| 2002 | -- | $118,450 -2.2% |
| 2001 | -- | $121,070 |
Find assessor info on the county website
Neighborhood: Dickeyville
Nearby homes
- $349,3003 bd2 ba1.2k sqft2318 Tucker Ln, Baltimore, MD 21207Off Market
- $236,800-- bd1 ba1.1k sqft2314 Tucker Ln, Baltimore, MD 21207Off Market
- $325,0003 bd2 ba1.5k sqft2305 Pickwick Rd, Baltimore, MD 21207For Sale
- $259,300-- bd1 ba1.4k sqft2307 Pickwick Rd, Baltimore, MD 21207Off Market
- $289,2003 bd2 ba1.4k sqft2309 Pickwick Rd, Baltimore, MD 21207Off Market
- $288,6003 bd1 ba1.2k sqft2320 Tucker Ln, Baltimore, MD 21207Off Market
- $356,1004 bd3 ba1.8k sqft2303 Pickwick Rd, Baltimore, MD 21207Off Market
- $281,200-- bd2 ba1.4k sqft2312 Tucker Ln, Baltimore, MD 21207Off Market
Nearby schools
GreatSchools rating
- 2/10Dickey Hill Elementary/Middle SchoolGrades: PK-8Distance: 0.2 mi
- 2/10Forest Park High SchoolGrades: 9-12Distance: 1.5 mi
- 1/10Edmondson-Westside High SchoolGrades: 9-12Distance: 1.8 mi
Schools provided by the listing agent
- District: Baltimore City Public Schools
Source: Bright MLS. This data may not be complete. We recommend contacting the local school district to confirm school assignments for this home.
Get a cash offer in 3 minutes
Find out how much your home could sell for in as little as 3 minutes with a no-obligation cash offer.
Estimated market value
$419,000
Get a cash offer in 3 minutes
Find out how much your home could sell for in as little as 3 minutes with a no-obligation cash offer.
Estimated market value
$419,000
- Maryland
- Baltimore City
- Baltimore
- 21207
- Dickeyville
- 2316 Tucker Ln
