Welcome to Valentine Woods where you will find the most refreshing and clear water at the preferred lower end of Lake Anna. The water is deep at the dock and easy to get your boat in and out of the slip even when the water level is lower. Approximately 8-10' deep at back of dock. This beautiful Waterfront Log Home is located on the Public Side where there is 17 miles of navigable water to visit with your friends and family. While you are out, enjoy some great restaurants located right on the lake by boat. The home is in excellent condition with 3 Bedrooms, 2 Baths, approximately 1946 sq. ft., 1.5 stories, a large living room with a fireplace currently used with a pellet stove. The flooring on the Main Level is new Acacia Pre Finished Hand Scraped Solid Wood that gleams throughout. The kitchen was remodeled with new cabinets, silestone counters and new tile. There have been many wonderful upgrades to the house over the years and a complete list is available. The owners keep the house as maintenance free as possible with a quarterly pest control service, installing a new roof on the house and large shed in 2018, Leaf Guard Gutters in 2000, Trane 2.5 ton and 2-ton zoned AC & Heating with a variable speed air handler, whole house air filter, Sunsetter 17-foot Motorized Awning w/Wireless Wind Sensor just to name a few. No HOA. One of my favorite views is the regal 20-foot black flagpole with the Flag waving majestically in the back yard. For the price, this home is a true winner!
Sold for $947,100
$947,100
2316 Valentine Dr, Bumpass, VA 23024
3beds
1,946sqft
Single Family Residence
Built in 1986
1.61 Acres Lot
$985,000 Zestimate®
$487/sqft
$2,744 Estimated rent
Home value
$985,000
$906,000 - $1.06M
$2,744/mo
Zestimate® history
Owner options
List your home for rent
$2,744/mo
Rent Zestimate®
Find your next renter with Zillow Rental Manager. Plus, with online applications, you can quickly screen prospective tenants – for free.
$2,744/mo
Rent Zestimate®
Refinance and save
$5,586/mo
Est. payment
Refinancing to a lower rate could help reduce your monthly payments and save thousands over the life of the loan.
$5,586/mo
Est. payment
Explore your selling options
Work with a Zillow partner agent
Leverage their expertise and Zillow's premium Showcase listings to get your home seen by more buyers.
Get startedList with your own agent
Get your home in front of millions of buyers by listing it on Zillow.
Learn how to do itSell it yourself
Take full control of how buyers see your home on Zillow by listing For Sale by Owner (FSBO).
List your homeWhat's special
Zillow last checked:
Listing updated:
Listed by:
Elizabeth Wilson 540-226-6475,
Long & Foster Real Estate, Inc.
Bought with:
Elizabeth Wilson, 0225068393
Long & Foster Real Estate, Inc.
Source: Bright MLS,MLS#: VASP2029996
Facts & features
Interior
Bedrooms & bathrooms
- Bedrooms: 3
- Bathrooms: 2
- Full bathrooms: 2
- Main level bathrooms: 1
- Main level bedrooms: 1
Rooms
- Room types: Living Room, Dining Room, Primary Bedroom, Bedroom 2, Bedroom 3, Kitchen, Loft, Bathroom 2, Primary Bathroom
Primary bedroom
- Features: Ceiling Fan(s), Flooring - HardWood, Window Treatments
- Level: Main
- Area: 200 Square Feet
- Dimensions: 10 x 20
Bedroom 2
- Features: Flooring - Carpet, Ceiling Fan(s), Walk-In Closet(s)
- Level: Upper
- Area: 165 Square Feet
- Dimensions: 11 x 15
Bedroom 3
- Features: Ceiling Fan(s), Flooring - Carpet, Walk-In Closet(s)
- Level: Upper
- Area: 165 Square Feet
- Dimensions: 11 x 15
Primary bathroom
- Features: Flooring - Ceramic Tile
- Level: Main
- Area: 48 Square Feet
- Dimensions: 6 x 8
Bathroom 2
- Features: Flooring - Ceramic Tile, Bathroom - Tub Shower
- Level: Upper
- Area: 40 Square Feet
- Dimensions: 5 x 8
Dining room
- Features: Flooring - Ceramic Tile, Window Treatments
- Level: Main
- Area: 110 Square Feet
- Dimensions: 10 x 11
Kitchen
- Features: Ceiling Fan(s), Flooring - Ceramic Tile, Breakfast Bar, Eat-in Kitchen
- Level: Main
- Area: 144 Square Feet
- Dimensions: 12 x 12
Living room
- Features: Fireplace - Other, Ceiling Fan(s), Flooring - HardWood, Window Treatments
- Level: Main
- Area: 651 Square Feet
- Dimensions: 21 x 31
Loft
- Features: Flooring - Carpet
- Level: Upper
- Area: 434 Square Feet
- Dimensions: 14 x 31
Heating
- Heat Pump, Forced Air, Zoned, Other, Electric
Cooling
- Ceiling Fan(s), Central Air, Heat Pump, Zoned, Electric
Appliances
- Included: Microwave, Dishwasher, Dryer, Exhaust Fan, Oven/Range - Electric, Refrigerator, Washer, Water Treat System, Electric Water Heater
- Laundry: Main Level, Has Laundry, Dryer In Unit, Washer In Unit
Features
- Air Filter System, Breakfast Area, Ceiling Fan(s), Dining Area, Entry Level Bedroom, Exposed Beams, Open Floorplan, Eat-in Kitchen, Primary Bath(s), Bathroom - Stall Shower, Bathroom - Tub Shower, Walk-In Closet(s), Other, Beamed Ceilings, Wood Ceilings, Wood Walls, 2 Story Ceilings, Vaulted Ceiling(s), High Ceilings
- Flooring: Carpet, Ceramic Tile, Hardwood, Wood
- Windows: Window Treatments
- Has basement: No
- Number of fireplaces: 1
- Fireplace features: Stone, Other, Pellet Stove
Interior area
- Total structure area: 1,946
- Total interior livable area: 1,946 sqft
- Finished area above ground: 1,946
- Finished area below ground: 0
Property
Parking
- Total spaces: 10
- Parking features: Gravel, Detached Carport, Driveway, Off Street
- Carport spaces: 4
- Uncovered spaces: 6
Accessibility
- Accessibility features: None
Features
- Levels: One and One Half
- Stories: 1.5
- Patio & porch: Deck, Wrap Around
- Exterior features: Boat Storage, Lighting, Rain Gutters, Storage, Awning(s)
- Pool features: None
- Has view: Yes
- View description: Lake, Scenic Vista
- Has water view: Yes
- Water view: Lake
- Waterfront features: Private Dock Site, Lake, Boat - Powered, Canoe/Kayak, Fishing Allowed, Personal Watercraft (PWC), Public Access, Beach Access, Sail, Seaplane Permitted, Swimming Allowed, Waterski/Wakeboard
- Body of water: Lake Anna
- Frontage length: Water Frontage Ft: 83
Lot
- Size: 1.61 Acres
- Features: Landscaped, Wooded, Premium, Secluded
Details
- Additional structures: Above Grade, Below Grade, Outbuilding
- Parcel number: 85A116
- Zoning: RR
- Special conditions: Standard
Construction
Type & style
- Home type: SingleFamily
- Architectural style: Log Home
- Property subtype: Single Family Residence
Materials
- Log
- Foundation: Stone, Crawl Space
- Roof: Shingle
Condition
- Excellent
- New construction: No
- Year built: 1986
- Major remodel year: 2010
Utilities & green energy
- Sewer: On Site Septic, Perc Approved Septic, Private Septic Tank, Septic = # of BR
- Water: Well
- Utilities for property: Cable Available, Electricity Available, Phone Available, Water Available, Sewer Available, Cable
Community & HOA
Community
- Security: Security System, Smoke Detector(s)
- Subdivision: Valentine Woods
HOA
- Has HOA: No
- Amenities included: Boat Ramp
Location
- Region: Bumpass
Financial & listing details
- Price per square foot: $487/sqft
- Tax assessed value: $485,700
- Annual tax amount: $3,567
- Date on market: 1/9/2025
- Listing agreement: Exclusive Right To Sell
- Inclusions: 3 Sheds, 2 Jet Ski Lifts "as Is, " Pellet Stove, Covered Boat Slip W / Lift, Exterior Metal Carport
- Ownership: Fee Simple
- Road surface type: Paved
Price history
| Date | Event | Price |
|---|---|---|
| 4/28/2025 | Sold | $947,100-5.2%$487/sqft |
Source:  Bright MLS #VASP2029996 Report a problem Bright MLS #VASP2029996 Report a problem | ||
| 1/9/2025 | Pending sale | $998,800$513/sqft |
Source:  Long & Foster Broker Feed #VASP2029996 Report a problem Long & Foster Broker Feed #VASP2029996 Report a problem | ||
| 10/12/2024 | Listing removed | $998,800$513/sqft |
Source: Bright MLS #VASP2027210 Report a problem | ||
| 8/19/2024 | Listed for sale | $998,800$513/sqft |
Source: Long & Foster Broker Feed #VASP2027210 Report a problem | ||
Public tax history
| Year | Property taxes | Tax assessment |
|---|---|---|
| 2025 | $3,567 | $485,700 |
| 2024 | $3,567 +6.5% | $485,700 +11.9% |
| 2023 | $3,348 +4.6% | $433,900 |
| 2022 | $3,201 +0.6% | $433,900 +10.3% |
| 2021 | $3,183 | $393,300 |
| 2020 | $3,183 -3.6% | $393,300 +0.9% |
| 2019 | $3,301 +1.7% | $389,600 |
| 2018 | $3,245 -0.6% | $389,600 +1.4% |
| 2017 | $3,267 | $384,300 +1.4% |
| 2016 | -- | $379,100 +0% |
| 2015 | -- | $379,000 |
| 2014 | -- | $379,000 +1.9% |
| 2013 | -- | $371,800 |
| 2012 | -- | $371,800 -4% |
| 2011 | -- | $387,300 |
| 2010 | -- | $387,300 -7.6% |
| 2009 | -- | $419,000 +15.5% |
| 2007 | $2,249 | $362,800 |
| 2006 | $2,249 -12.6% | $362,800 +25.4% |
| 2005 | $2,575 +3.5% | $289,300 |
| 2004 | $2,488 +10.5% | $289,300 +29.7% |
| 2003 | $2,252 | $223,000 |
| 2002 | $2,252 +10.5% | $223,000 +17.1% |
| 2001 | $2,038 | $190,500 |
Find assessor info on the county website
Neighborhood: 23024
Nearby homes
- $785,6004 bd2 ba1.7k sqft2314 Valentine Dr, Bumpass, VA 23024Off Market
- $700,0004 bd3 ba2.6k sqft2318 Valentine Dr, Bumpass, VA 23024Sold
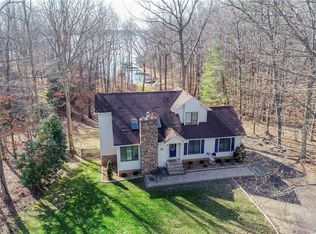
- $806,4003 bd2 ba1.4k sqft2312 Valentine Dr, Bumpass, VA 23024Off Market
- $384,3003 bd3 ba2k sqft2320 Valentine Dr, Bumpass, VA 23024Off Market
- $192,700-- bd-- ba-- sqft11102 Waddell Rd, Bumpass, VA 23024Off Market
- $1,042,5004 bd3 ba2.6k sqft2310 Valentine Dr, Bumpass, VA 23024Off Market
- $95,1001.51 Acres11104 Waddell Rd, Bumpass, VA 23024Off Market
- $815,7006 bd4 ba3.2k sqft11106 Waddell Rd, Bumpass, VA 23024Off Market
Nearby schools
GreatSchools rating
- 5/10Berkeley Elementary SchoolGrades: PK-5Distance: 8.6 mi
- 3/10Post Oak Middle SchoolGrades: 6-8Distance: 9.7 mi
- 4/10Spotsylvania High SchoolGrades: PK-12Distance: 10 mi
Schools provided by the listing agent
- Elementary: Berkeley
- Middle: Post Oak
- High: Spotsylvania
- District: Spotsylvania County Public Schools
Source: Bright MLS. This data may not be complete. We recommend contacting the local school district to confirm school assignments for this home.
Get a cash offer in 3 minutes
Find out how much your home could sell for in as little as 3 minutes with a no-obligation cash offer.
Estimated market value
$985,000
Get a cash offer in 3 minutes
Find out how much your home could sell for in as little as 3 minutes with a no-obligation cash offer.
Estimated market value
$985,000
- Virginia
- Spotsylvania County
- Bumpass
- 23024
- 2316 Valentine Dr
Nearby cities
Nearby zip codes
Other Bumpass Topics
