Skip main navigation
Off market
  • $2,493,200

    2316 Valley Terrace Dr, Simi Valley, CA 93065

    4beds
    4,586sqft
    SingleFamily
    Built in 2003
    2.19 Acres Lot
    $2,493,200 Zestimate®
    $544/sqft
    $7,747 Estimated rent

    Home value

    $2,493,200

    $2.32M - $2.69M

    $7,747/mo

    Zestimate® history
    Loading
    Loading...

    Owner options

    List your home for rent

    $7,747/mo

    Rent Zestimate®

    Find your next renter with Zillow Rental Manager. Plus, with online applications, you can quickly screen prospective tenants – for free.

    Learn more

    $7,747/mo

    Rent Zestimate®

    Refinance and save

    $16,110/mo

    Est. payment

    Refinancing to a lower rate could help reduce your monthly payments and save thousands over the life of the loan.

    See today's rates

    $16,110/mo

    Est. payment

    Explore your selling options

    Work with a Zillow partner agent

    Leverage their expertise and Zillow's premium Showcase listings to get your home seen by more buyers.

    Get started

    List with your own agent

    Get your home in front of millions of buyers by listing it on Zillow.

    Learn how to do it

    Sell it yourself

    Take full control of how buyers see your home on Zillow by listing For Sale by Owner (FSBO).

    List your home

    What's special

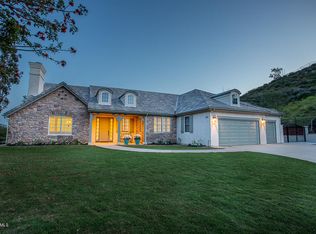
    One of a Kind! Rare & Spectacular View Home! French Country custom dream home in quiet, gated community, secluded and nestled in a private hillside backing up to open space on 2.18 acres. Open Foyer with vaulted ceilings, Living room with high ceilings w/ fireplace, Formal Dining Room , Family room w/ fireplace, gym area(mezzanine) & separate study and formal living room with fireplace, one full bedroom & bath down. Master suite has fireplace, 2 walk-in closets, sitting area. Master bathroom with his/her sinks, jetted spa tub and separate shower. Cooks island Kitchen w/ granite counters,cherry wood cabinets, travertine throughout kitchen, walk-in pantry, RO water to kitchen sink & built-in refridge. Wrought iron stairwell Newly carpeted. Custom window treatments. Each room has its own vestibule entry. Security system. Newly stuccoed exterior. Anderson windows. Entertainer's Dream Yard w/ pebble sheen infinity pool w/lazy river, bridge,w/fall & island, huge granite BBQ Bar, Fire-pit w/seating area, Large grassy area, surround sound speakers inside/outside by pool. Completely enclosed courtyard with doggie door access! RV Access galore w/ full hookups & turnaround driveway, 3 car oversized garage, Lots of guest parking. Solar included, 2 A/C's & More!

    This property is off market, which means it's not currently listed for sale or rent on Zillow. This may be different from what's available on other websites or public sources.

    Facts & features

    Interior

    Bedrooms & bathrooms
    • Bedrooms: 4
    • Bathrooms: 5
    • Full bathrooms: 4
    • 1/2 bathrooms: 1
    Features
    • Crown Moldings, Open Floor Plan, Recessed Lighting, Surround Sound Wired, Two Story Ceilings, High Ceilings (9 Ft+), Storage Space, Turnkey, Hi-Speed Data Wiring, Pull Down Attic Stairs
    • Has fireplace: Yes
    • Fireplace features: See Through, Two Way, Free Standing
    • Common walls with other units/homes: Detached
    Interior area
    • Total interior livable area: 4,586 sqft

    Property

    Parking
    • Total spaces: 3
    • Parking features: Garage - Attached
    Features
    • Entry location: Main Level
    • Fencing: Wrought Iron
    Lot
    • Size: 2.19 Acres
    Details
    • Parcel number: 6120220045

    Construction

    Type & style
    • Home type: SingleFamily
    Condition
    • Year built: 2003

    Utilities & green energy

    • Sewer: Public Sewer

    Community & neighborhood

    Location
    • Region: Simi Valley

    HOA & financial

    HOA
    • Has HOA: Yes
    • HOA fee: $73 monthly
    • Amenities included: Unknown

    Other

    Other facts
    • Lot Description: Fenced, Front Yard, Gutters, Street Asphalt, Landscaped, Lawn, Single Lot, Yard, Fenced Yard, Gated Community, Back Yard, Lot Shape-Irregular, Street Private, Fully Fenced, Secluded
    • View Type: Mountain View, Pool View, City Lights View, Hills View, City View, Valley View, Panoramic View, Canyon View
    • Other Property Features: Balcony, High Ceilings 9+ Ft, Rain Gutters, Custom Built, Partial Copper Plumbing
    • Appliances: Dishwasher, Garbage Disposal, Gas Dryer Hookup, Trash Compactor, Refrigerator, Dryer, Washer, Gas/Elec Dryer Hookup, Vented Exhaust Fan, Elec Dryer Hookup, Water Line to Refrig, Water Purifier, Water Filter
    • Cooking Appliances: Double Oven, Microwave, Cooktop - Gas, Range Hood, Oven-Gas, Built-In BBQ, Convection Oven, Gas, Built-In Gas
    • Pool Description: Heated & Filtered, Heated - Gas, Private Pool, Solar Heated Pool
    • Kitchen Features: Open to Family Room, Pantry, Gourmet Kitchen, Granite Counters, Island
    • Bedroom Features: Master Suite, Walk-In Closet, Main Floor Bedroom, Master Retreat
    • Bathroom Features: Linen Closet, Powder Room, Shower & Tub, Double Vanity(s), Travertine, Tub With Jets, Low Flow Toilet(s)
    • Exterior Construction: Stucco, Stone Veneer
    • Flooring: Carpet, Travertine
    • Cooling Type: Air Conditioning, Ceiling Fan(s), Central A/C, Dual, Zoned A/C
    • Disclosures: CC & R, Homeowners Association, Owner Has Real Estate License, List Agent/Owner Related, Building Plans Available, Real Estate Licensee, Earthquake Insurance Available
    • Heating Type: Forced Air
    • Heating Fuel: Natural Gas
    • Fireplace Fuel: Gas & Wood, Wood, Gas Starter
    • Rooms: Office, Walk In Pantry, Dining Room, Family Room, Living Room, Master Bedroom, Walk-In Closet, Loft, Retreat, Attic, Gym/Exercise, Formal Entry, In-Law Suite
    • Interior Features: Crown Moldings, Open Floor Plan, Recessed Lighting, Surround Sound Wired, Two Story Ceilings, High Ceilings (9 Ft+), Storage Space, Turnkey, Hi-Speed Data Wiring, Pull Down Attic Stairs
    • Patio Features: Concrete Slab, Covered
    • Spa Description: Heated - Gas, Solar Heated Spa
    • Fencing: Wrought Iron
    • Water: District/Public, Meter on Property, Fire Hydrant
    • Roofing: Concrete Tile
    • Parking Features: Driveway - Concrete, Garage Door Opener, Built-In Storage, RV Gated, RV Hook-Ups
    • Fireplace: Yes
    • Building Styles: French Country
    • Association Amenities: Unknown
    • Fireplace Features: See Through, Two Way, Free Standing
    • Community Features: RV Access/Parking, Community Mailbox
    • Special Conditions: Standard
    • Possession: Close of Escrow
    • Pool Construction: Gunite, In Ground, Pebble, Tile
    • Spa Construction: In Ground, Gunite, Tile
    • Lot Size Source: Public Records
    • View: Yes
    • Property Type: A
    • Year Built Source: Assessor
    • Showing Contact Type: Agent
    • Lot Location: Cul-De-Sac, Park Nearby, City, Hillside, Private Road
    • Entry Location: Main Level
    • Doors: Sliding Glass Door(s)
    • Foundation: Concrete Slab
    • Sprinklers: Sprinkler System, Front, Rear, Sprinkler Timer, Side
    • Eating Areas: Dining Area, Eat In Kitchen, Formal Dining Room, Family Room, Kitchen Island, Living Room, Breakfast Counter/Bar, Breakfast Area
    • TV Services: Cable TV
    • Laundry Locations: Individual Room, Upper Level
    • Security Safety: Smoke Detector, Gated Community, Security System Owned/Leased, Fire Sprinklers, Fire & Smoke Det Sys, Card/Code Access
    • Windows: Double Pane Windows, Screens, Awnings, Custom/Window Coverings, Tinted Windows
    • Water Heater Feature: Gas, 60+ Gallon Tank, Hot Water Circulator
    • Fireplace Location: Family Room, Living Room, Master Bedroom, Library
    • Common Walls: Detached
    • Lock Box Location: Call Listing Agent
    • Map Book: Ventura
    • Parking Type: Garage - 3 Doors, Parking for Guests Onsite, RV Access, RV Paved, Oversized
    • Lock Box Type: No Lockbox
    • Volt 220 Location: In Laundry
    • Front of House Faces: House Faces West
    • Pool Accessories: Waterfall
    • Disability Access: Doors w/Lever Handles
    • Sewer: Public Sewer

    Price history

    DateEventPrice
    11/5/2020Sold$1,990,000-0.5%$434/sqft
    Source: CSMAOR #220001562 Report a problem
    9/30/2020Pending sale$1,999,999$436/sqft
    Source: Real Estate and Mortgage #220001562 Report a problem
    8/30/2020Price change$1,999,999-4.8%$436/sqft
    Source: Real Estate and Mortgage #220001562 Report a problem
    7/2/2020Price change$2,099,999-10.6%$458/sqft
    Source: Real Estate and Mortgage #220001562 Report a problem
    5/20/2020Price change$2,349,999-2.1%$512/sqft
    Source: Real Estate and Mortgage #220001562 Report a problem
    2/11/2020Listed for sale$2,399,999+77.8%$523/sqft
    Source: Real Estate and Mortgage #220001562 Report a problem
    3/9/2004Sold$1,350,000$294/sqft
    Source: Public Record Report a problem

    Public tax history

    YearProperty taxesTax assessment
    2025$24,330 +7.4%$2,154,039 +2%
    2024$22,647 $2,111,803 +2%
    2023$22,647 -0.3%$2,070,396 +2%
    2022$22,706 +0.1%$2,029,800 +2%
    2021$22,674 +54%$1,990,000 +55%
    2020$14,721 +9.1%$1,284,000 +6.5%
    2019$13,497 +0.4%$1,206,000 +1.9%
    2018$13,447 +3.1%$1,184,000 +3.1%
    2017$13,043 +5.3%$1,148,000 +2.8%
    2016$12,385 +10.7%$1,117,000 +10.7%
    2015$11,184 -0.8%$1,009,000
    2014$11,277 $1,009,000 +1.7%
    2013-- $992,000
    2012-- $992,000
    2011-- $992,000
    2009-- $992,000 -34%
    2007-- $1,502,230 +2%
    2006-- $1,472,775 +2%
    2005-- $1,443,898 +959%
    2003-- $136,344

    Find assessor info on the county website

    Neighborhood: 93065

    Nearby schools

    GreatSchools rating
    Schools provided by the listing agent
    • Elementary: Atherwood
    • High: Royal
    • District: Simi Valley Unified

    Source: The MLS. This data may not be complete. We recommend contacting the local school district to confirm school assignments for this home.

    Get a cash offer in 3 minutes
    Find out how much your home could sell for in as little as 3 minutes with a no-obligation cash offer.
    Estimated market value
    $2,493,200
    Get a cash offer in 3 minutes
    Find out how much your home could sell for in as little as 3 minutes with a no-obligation cash offer.
    Estimated market value
    $2,493,200