Welcome to a gem of a property nestled in a desirable neighborhood. This 3-bedroom, 1.5 bath raised ranch has been well maintained and is now ready for a new owner. The property includes carpet throughout, appliances, full finished basement and a 2-car garage. Conveniently located near public transportation, schools, parks, restaurants and shopping. Home - warranty included. Sold As-Is condition. Schedule your appointment today.
New
$225,000
2316 W 80th Pl, Chicago, IL 60620
3beds
1,190sqft
Single Family Residence
Built in 1959
0.25 Acres Lot
$225,100 Zestimate®
$189/sqft
$-- HOA
What's special
Full finished basementCarpet throughout
- 2 days
- 411
- 23
Zillow last checked:
Listing updated:
Listed by:
Armand Johnson 312-909-2178,
Armand Johnson
Source: MRED as distributed by MLS GRID,MLS#: 12729722
Facts & features
Interior
Bedrooms & bathrooms
- Bedrooms: 3
- Bathrooms: 2
- Full bathrooms: 1
- 1/2 bathrooms: 1
Rooms
- Room types: No additional rooms
Primary bedroom
- Features: Flooring (Carpet), Window Treatments (Curtains/Drapes)
- Level: Main
- Area: 110 Square Feet
- Dimensions: 10X11
Bedroom 2
- Features: Flooring (Carpet), Window Treatments (Curtains/Drapes)
- Level: Main
- Area: 100 Square Feet
- Dimensions: 10X10
Bedroom 3
- Features: Flooring (Carpet), Window Treatments (Curtains/Drapes)
- Level: Main
- Area: 120 Square Feet
- Dimensions: 10X12
Dining room
- Features: Flooring (Carpet), Window Treatments (Curtains/Drapes)
- Level: Main
- Area: 100 Square Feet
- Dimensions: 10X10
Kitchen
- Features: Kitchen (Eating Area-Table Space), Flooring (Tile), Window Treatments (Window Treatments)
- Level: Main
- Area: 150 Square Feet
- Dimensions: 10X15
Living room
- Features: Flooring (Carpet), Window Treatments (Curtains/Drapes)
- Level: Main
- Area: 270 Square Feet
- Dimensions: 10X27
Heating
- Natural Gas
Cooling
- Central Air
Appliances
- Included: Range, Microwave, Dishwasher, Refrigerator, Washer
- Laundry: Gas Dryer Hookup, Electric Dryer Hookup
Features
- 1st Floor Full Bath, Dining Combo, Granite Counters, Pantry
- Flooring: Carpet
- Doors: Storm Door(s)
- Windows: Drapes, Insulated Windows, Window Treatments
- Basement: Partially Finished,Full
Interior area
- Total structure area: 2,288
- Total interior livable area: 1,190 sqft
Property
Parking
- Total spaces: 2
- Parking features: Garage Door Opener, Yes, Garage Owned, Detached, Garage
- Garage spaces: 2
- Has uncovered spaces: Yes
Accessibility
- Accessibility features: No Disability Access
Features
- Stories: 1
- Exterior features: Other
- Fencing: Fenced
Lot
- Size: 0.25 Acres
Details
- Additional structures: Garage(s)
- Parcel number: 20311080300000
- Special conditions: Home Warranty
Construction
Type & style
- Home type: SingleFamily
- Architectural style: Raised Ranch
- Property subtype: Single Family Residence
Materials
- Brick
- Foundation: Brick/Mortar
- Roof: Asphalt
Condition
- New construction: No
- Year built: 1959
Details
- Warranty included: Yes
Utilities & green energy
- Electric: Circuit Breakers
- Sewer: Public Sewer
- Water: Lake Michigan
- Utilities for property: Cable Available
Community & HOA
Community
- Features: Curbs, Sidewalks, Street Lights, Street Paved
HOA
- Services included: None
Location
- Region: Chicago
Financial & listing details
- Price per square foot: $189/sqft
- Tax assessed value: $150,000
- Annual tax amount: $2,351
- Date on market: 9/7/2026
- Ownership: Fee Simple
Estimated market value
$225,100
$214,000 - $236,000
$2,324/mo
Price history
| Date | Event | Price |
|---|---|---|
| 9/7/2026 | Listed for sale | $225,000$189/sqft |
Source:  MRED as distributed by MLS GRID #12729722 Report a problem MRED as distributed by MLS GRID #12729722 Report a problem | ||
Public tax history
| Year | Property taxes | Tax assessment |
|---|---|---|
| 2024 | $2,352 -24.1% | $15,000 -16.7% |
| 2023 | $3,098 +3.3% | $18,000 |
| 2022 | $2,999 +1.7% | $18,000 |
| 2021 | $2,950 +93% | $18,000 +80.7% |
| 2020 | $1,528 -0.5% | $9,963 -10% |
| 2019 | $1,535 +1.8% | $11,071 |
| 2018 | $1,508 -30.6% | $11,071 -17.8% |
| 2017 | $2,174 -1.1% | $13,476 |
| 2016 | $2,199 +10.6% | $13,476 |
| 2015 | $1,989 +12.2% | $13,476 +11.2% |
| 2014 | $1,772 +2.7% | $12,119 |
| 2013 | $1,726 -0.1% | $12,119 |
| 2012 | $1,727 -14.8% | $12,119 -16.6% |
| 2011 | $2,028 +17.6% | $14,534 |
| 2010 | $1,725 +14% | $14,534 |
| 2009 | $1,513 +2.8% | $14,534 -13.5% |
| 2008 | $1,471 +3.2% | $16,806 |
| 2007 | $1,426 +0.8% | $16,806 |
| 2006 | $1,415 -5.1% | $16,806 +38% |
| 2005 | $1,492 +1.9% | $12,179 |
| 2004 | $1,464 +4.5% | $12,179 |
| 2003 | $1,401 -5.4% | $12,179 +21% |
| 2002 | $1,481 +6.3% | $10,068 |
| 2001 | $1,393 +9.2% | $10,068 |
| 2000 | $1,275 +0.3% | $10,068 +16.6% |
| 1999 | $1,271 | $8,638 |
Find assessor info on the county website
Monthly payment
Est. payment
Payment breakdown
Explore the cost of this home by adjusting the details. Changes won't be saved.Climate risks
Neighborhood: Beverly View
Nearby schools
Similar homes
- $215,0003 bd2 ba1.3k sqft8412 S Seeley Ave, Chicago, IL 60620Active
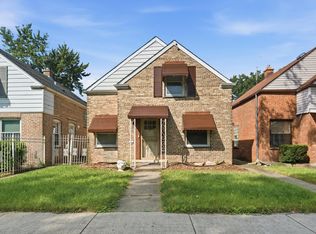 MLS ID #12750006, Jason Beard, Marathon Realty Group. MRED as distributed by MLS GRID
 - $--3 bd1 ba1k sqft7559 S Paulina St, Chicago, IL 60620Auction
 Auction.com 2
 - $250,0003 bd2 ba1.2k sqft8439 S Hoyne Ave, Chicago, IL 60620Active
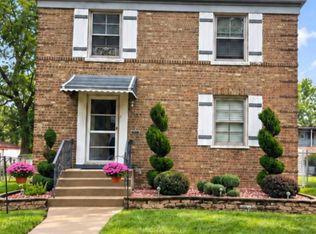 MLS ID #12721996, Lenora Bolton, ARNI Realty Incorporated. MRED as distributed by MLS GRID
 - $233,9003 bd3 ba1.1k sqft8129 S Winchester Ave, Chicago, IL 60620Active
 MLS ID #12708731, Anthony Kirkland, Coldwell Banker Realty. MRED as distributed by MLS GRID
