Skip main navigation
Closed
  • $502,200

    2316 W Cortez St APT 1W, Chicago, IL 60622

    2beds
    --sqft
    Condominium, Single Family Residence
    Built in 1900
    -- sqft lot
    $502,200 Zestimate®
    $--/sqft
    $3,044 Estimated rent

    Home value

    $502,200

    $422,000 - $598,000

    $3,044/mo

    Zestimate® history
    Loading
    Loading...

    Owner options

    List your home for rent

    $3,044/mo

    Rent Zestimate®

    Find your next renter with Zillow Rental Manager. Plus, with online applications, you can quickly screen prospective tenants – for free.

    Learn more

    $3,044/mo

    Rent Zestimate®

    Refinance and save

    $3,786/mo

    Est. payment

    Refinancing to a lower rate could help reduce your monthly payments and save thousands over the life of the loan.

    See today's rates

    $3,786/mo

    Est. payment

    Explore your selling options

    Work with a Zillow partner agent

    Leverage their expertise and Zillow's premium Showcase listings to get your home seen by more buyers.

    Get started

    List with your own agent

    Get your home in front of millions of buyers by listing it on Zillow.

    Learn how to do it

    Sell it yourself

    Take full control of how buyers see your home on Zillow by listing For Sale by Owner (FSBO).

    List your home

    What's special

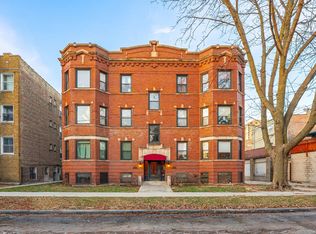
    A perfect blend of old and new in the heart of Ukrainian Village! Exquisite period details distinguish this beautiful home. Fully updated with central AC (2017), in-home laundry (2016), granite/cherry/stainless kitchen and limestone baths. Constructed circa 1900, this home was likely built by Ukrainian craftsman. All the original handcrafted detail has been preserved including two fluted columns topped with delicate scroll work dividing the living and dining rooms. The dining room's original built-in buffet has glass-doored shelves for display and drawers for storage. Paneled doors, antique millwork and hardwood floors graciously finish each room. Tall, wide windows fill rooms with north, south and western light. Primary suite has a walk-in closet, and will easily accommodate a king-sized bed. Chef's eat-in kitchen is adjacent to 16'x8' rear patio for summer bbqs. Gated parking included. More photos and floor plan at virtual tour link.

    This property is off market, which means it's not currently listed for sale or rent on Zillow. This may be different from what's available on other websites or public sources.
    Zillow last checked:

    Listing updated:

    Listed by:

    Susan Lawrence 773-334-7740,

    @properties Christie's International Real Estate

    Bought with:

    Michael LeFevere

    Compass

    Source: MRED as distributed by MLS GRID,MLS#: 11470604MLS Logo

    Facts & features

    Interior

    Bedrooms & bathrooms
    • Bedrooms: 2
    • Bathrooms: 2
    • Full bathrooms: 2
    Rooms
    • Room types: Deck
    Primary bedroom
    • Features: Flooring (Hardwood), Window Treatments (Blinds), Bathroom (Full, Whirlpool)
    • Level: Main
    • Area: 132 Square Feet
    • Dimensions: 12X11
    Bedroom 2
    • Features: Flooring (Hardwood), Window Treatments (Blinds)
    • Level: Main
    • Area: 80 Square Feet
    • Dimensions: 8X10
    Deck
    • Features: Flooring (Other)
    • Level: Main
    • Area: 128 Square Feet
    • Dimensions: 8X16
    Dining room
    • Features: Flooring (Hardwood)
    • Level: Main
    • Area: 208 Square Feet
    • Dimensions: 16X13
    Kitchen
    • Features: Kitchen (Eating Area-Table Space, Granite Counters), Flooring (Hardwood), Window Treatments (Blinds)
    • Level: Main
    • Area: 156 Square Feet
    • Dimensions: 12X13
    Laundry
    • Features: Flooring (Ceramic Tile)
    • Level: Main
    • Area: 16 Square Feet
    • Dimensions: 4X4
    Living room
    • Features: Flooring (Hardwood), Window Treatments (Blinds)
    • Level: Main
    • Area: 192 Square Feet
    • Dimensions: 12X16
    Heating
    • Natural Gas, Forced Air
    Cooling
    • Central Air
    Appliances
    • Included: Range, Microwave, Dishwasher, Refrigerator, Washer, Dryer, Stainless Steel Appliance(s), Gas Cooktop, Gas Oven
    • Laundry: Washer Hookup, Main Level, In Unit, In Bathroom
    Features
    • Walk-In Closet(s), Historic/Period Mlwk, Special Millwork, Granite Counters, Separate Dining Room
    • Flooring: Hardwood
    • Windows: Screens
    • Basement: None
    • Number of fireplaces: 1
    • Fireplace features: Gas Log, Living Room
    Interior area
    • Total structure area: 0

    Property

    Parking
    • Total spaces: 1
    • Parking features: Assigned, Off Alley, Alley Access, Electric Gate, Parking Lot, On Site, Owned
    Accessibility
    • Accessibility features: No Disability Access
    Features
    • Patio & porch: Deck, Patio, Porch
    • Exterior features: Balcony
    Lot
    • Features: Corner Lot, Landscaped
    Details
    • Additional parcels included: 17063080411012
    • Parcel number: 17063080411006
    • Special conditions: List Broker Must Accompany

    Construction

    Type & style
    • Home type: Condo
    • Property subtype: Condominium, Single Family Residence
    Materials
    • Brick, Stone
    Condition
    • New construction: No
    • Year built: 1900
    • Major remodel year: 2004
    Details
    • Builder model: VINTAGE

    Utilities & green energy

    • Electric: Circuit Breakers
    • Sewer: Public Sewer
    • Water: Lake Michigan
    • Utilities for property: Cable Available

    Community & HOA

    Community
    • Subdivision: Ukrainian Village
    HOA
    • Has HOA: Yes
    • Amenities included: Intercom
    • Services included: Water, Parking, Insurance, Exterior Maintenance, Lawn Care, Scavenger, Snow Removal
    • HOA fee: $244 monthly
    Location
    • Region: Chicago

    Financial & listing details

    • Annual tax amount: $4,607
    • Date on market: 7/21/2022
    • Listing terms: Conventional
    • Ownership: Condo

    Price history

    DateEventPrice
    9/9/2022Sold$425,000
    Source: MRED as distributed by MLS GRID #11470604 Report a problem
    9/2/2022Pending sale$425,000
    Source: MRED as distributed by MLS GRID #11470604 Report a problem
    8/20/2022Contingent$425,000
    Source: MRED as distributed by MLS GRID #11470604 Report a problem
    7/21/2022Listed for sale$425,000+46.6%
    Source: MRED as distributed by MLS GRID #11470604 Report a problem
    8/2/2012Sold$290,000
    Source: MRED as distributed by MLS GRID #08044455 Report a problem

    Public tax history

    Tax history is unavailable.

    Neighborhood: Ukrainian Village

    Nearby schools

    GreatSchools rating
    Schools provided by the listing agent
    • Elementary: Chopin Elementary School
    • High: Clemente Community Academy Senio
    • District: 299

    Source: MRED as distributed by MLS GRID. This data may not be complete. We recommend contacting the local school district to confirm school assignments for this home.

    Get a cash offer in 3 minutes
    Find out how much your home could sell for in as little as 3 minutes with a no-obligation cash offer.
    Estimated market value
    $502,200
    Get a cash offer in 3 minutes
    Find out how much your home could sell for in as little as 3 minutes with a no-obligation cash offer.
    Estimated market value
    $502,200
