Skip main navigation
Closed
  • $516,000

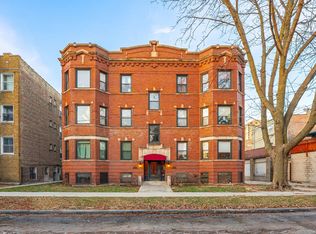
    2316 W Cortez St APT 2W, Chicago, IL 60622

    2beds
    --sqft
    Condominium, Single Family Residence
    Built in ----
    -- sqft lot
    $548,200 Zestimate®
    $--/sqft
    $3,001 Estimated rent

    Home value

    $548,200

    $488,000 - $614,000

    $3,001/mo

    Zestimate® history
    Loading
    Loading...

    Owner options

    List your home for rent

    $3,001/mo

    Rent Zestimate®

    Find your next renter with Zillow Rental Manager. Plus, with online applications, you can quickly screen prospective tenants – for free.

    Learn more

    $3,001/mo

    Rent Zestimate®

    Refinance and save

    $4,009/mo

    Est. payment

    Refinancing to a lower rate could help reduce your monthly payments and save thousands over the life of the loan.

    See today's rates

    $4,009/mo

    Est. payment

    Explore your selling options

    Work with a Zillow partner agent

    Leverage their expertise and Zillow's premium Showcase listings to get your home seen by more buyers.

    Get started

    List with your own agent

    Get your home in front of millions of buyers by listing it on Zillow.

    Learn how to do it

    Sell it yourself

    Take full control of how buyers see your home on Zillow by listing For Sale by Owner (FSBO).

    List your home

    What's special

    Impeccably preserved woodworkTree lined streetsEnormous sliding windowsClassic dining quartersStunning alcove hutchSouth facing lightCentral air conditioning
    Rarely Found Vintage Beauty in lovely Ukrainian Village. Impeccably preserved Woodwork throughout the entire space combined with south facing light make this home a delight to spend time in. Original grain rich oak baseboard & window moldings set the tone for residing in this true icon to Chicago's past. Untouched plinth block post & lintel trim delicately surrounds each and every passage opening. All interior doors are pristine old growth oak with original hardware. Gorgeous Greek Revival columns with ornate Corinthian capitals set beneath a decorative frieze perfectly delineate the spacious living room from the classic dining quarters. A stunning alcove hutch with matching glass cabinet doors and mirrored bar service create the ideal setting to showcase your favorite collections. Genuine picture rail adorns the living and sleeping spaces allowing for a unique display of art & photographs. A dedicated foyer looking over the striking living spaces make a winter return home a joy, and assure you won't be trudging through your home in wet boots looking for a place to hang your coat. Guests/Children/Office have a healthy separation from the primary bedroom making cohabitation a more pleasant experience than side by side bedrooms so often found in other buildings. The Primary Bedroom features sufficient space for a King size bed, and large dressers, as well as a walk-in closet, and en-suite bathroom with artisan crafted cosmetics shelving. The kitchen features ample counter space with enormous sliding windows that allow for pleasant summer breezes. Oversized cabinets provide abundant storage, and there is space for an informal dining area. A screened door leads out onto the extra long deck which is large enough to host both a dining area and a separate seating area. Or simply give you that outdoor space you've been craving! This unit also features newer in-unit washer & dryer, central air conditioning, and a deeded gated Parking space. The highly desirable neighborhood is a true gem surrounded by tree lined streets, unbelievably easy access to both transit and highways, and some of Chicago's best dining & drinking options. This is the ideal home for a buyer wanting a unique yet classic condo that is unlike the majority of generic places usually found in the city. **Note low taxes & monthly assessments**

    Zillow last checked:

    Listing updated:

    Listed by:

    Charlie Cohen 847-287-7791,

    Cross Street Real Estate

    Bought with:

    Joel Halperin

    Dream Town Real Estate

    Source: MRED as distributed by MLS GRID,MLS#: 12362824MLS Logo

    Facts & features

    Interior

    Bedrooms & bathrooms
    • Bedrooms: 2
    • Bathrooms: 2
    • Full bathrooms: 2
    Rooms
    • Room types: Foyer, Walk In Closet, Deck
    Primary bedroom
    • Features: Flooring (Hardwood), Bathroom (Full, Whirlpool)
    • Level: Main
    • Area: 132 Square Feet
    • Dimensions: 11X12
    Bedroom 2
    • Features: Flooring (Hardwood)
    • Level: Second
    • Area: 104 Square Feet
    • Dimensions: 13X8
    Deck
    • Level: Main
    • Area: 112 Square Feet
    • Dimensions: 7X16
    Dining room
    • Features: Flooring (Hardwood)
    • Level: Main
    • Area: 180 Square Feet
    • Dimensions: 12X15
    Foyer
    • Features: Flooring (Hardwood)
    • Level: Main
    • Area: 16 Square Feet
    • Dimensions: 4X4
    Kitchen
    • Features: Kitchen (Eating Area-Table Space, Custom Cabinetry, Granite Counters, SolidSurfaceCounter), Flooring (Hardwood)
    • Level: Main
    • Area: 143 Square Feet
    • Dimensions: 13X11
    Laundry
    • Level: Main
    • Area: 9 Square Feet
    • Dimensions: 3X3
    Living room
    • Features: Flooring (Hardwood)
    • Level: Main
    • Area: 176 Square Feet
    • Dimensions: 16X11
    Walk in closet
    • Features: Flooring (Hardwood)
    • Level: Main
    • Area: 18 Square Feet
    • Dimensions: 3X6
    Heating
    • Forced Air
    Cooling
    • Central Air
    Appliances
    • Included: Range, Microwave, Dishwasher, High End Refrigerator, Washer, Dryer, Disposal, Stainless Steel Appliance(s), Gas Oven
    • Laundry: In Unit, In Bathroom
    Features
    • Built-in Features, Walk-In Closet(s), High Ceilings, Historic/Period Mlwk, Special Millwork, Separate Dining Room
    • Flooring: Hardwood
    • Basement: None
    • Number of fireplaces: 1
    • Fireplace features: Living Room
    Interior area
    • Total structure area: 0

    Property

    Parking
    • Total spaces: 1
    • Parking features: Assigned, Electric Gate, Parking Lot, Secured, On Site, Owned
    Accessibility
    • Accessibility features: No Disability Access
    Features
    • Patio & porch: Deck
    Details
    • Additional parcels included: 17063080411010
    • Parcel number: 17063080411007
    • Special conditions: None

    Construction

    Type & style
    • Home type: Condo
    • Property subtype: Condominium, Single Family Residence
    Materials
    • Brick
    Condition
    • New construction: No

    Utilities & green energy

    • Electric: Circuit Breakers
    • Sewer: Public Sewer
    • Water: Lake Michigan

    Community & HOA

    HOA
    • Has HOA: Yes
    • Services included: Water, Insurance, Exterior Maintenance, Scavenger, Snow Removal, Other
    • HOA fee: $330 monthly
    Location
    • Region: Chicago

    Financial & listing details

    • Annual tax amount: $7,631
    • Date on market: 5/12/2025
    • Listing terms: Conventional
    • Ownership: Condo

    Price history

    DateEventPrice
    5/30/2025Sold$516,000+8.6%
    Source: MRED as distributed by MLS GRID #12362824 Report a problem
    5/12/2025Contingent$475,000
    Source: MRED as distributed by MLS GRID #12362824 Report a problem
    5/12/2025Listed for sale$475,000+22.6%
    Source: MRED as distributed by MLS GRID #12362824 Report a problem
    3/1/2021Sold$387,500-0.4%
    Source: MRED as distributed by MLS GRID #10919656 Report a problem
    12/25/2020Contingent$389,000
    Source: MRED as distributed by MLS GRID #10919656 Report a problem
    11/26/2020Pending sale$389,000
    Source: Captain Realty LLC #10919656 Report a problem
    11/26/2020Contingent$389,000
    Source: MRED as distributed by MLS GRID #10919656 Report a problem
    10/14/2020Listed for sale$389,000
    Source: Captain Realty LLC #10904867 Report a problem

    Public tax history

    Tax history is unavailable.

    Neighborhood: Ukrainian Village

    Nearby schools

    GreatSchools rating
    Schools provided by the listing agent
    • District: 299

    Source: MRED as distributed by MLS GRID. This data may not be complete. We recommend contacting the local school district to confirm school assignments for this home.

    Get a cash offer in 3 minutes
    Find out how much your home could sell for in as little as 3 minutes with a no-obligation cash offer.
    Estimated market value
    $548,200
    Get a cash offer in 3 minutes
    Find out how much your home could sell for in as little as 3 minutes with a no-obligation cash offer.
    Estimated market value
    $548,200