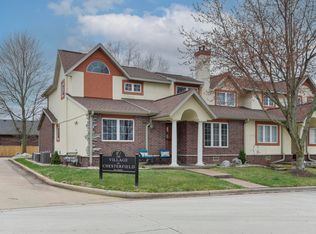
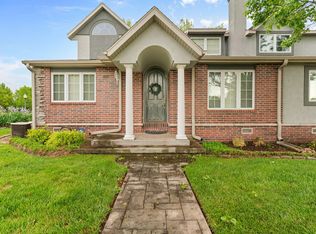
From the distinctive arched wood front door and covered front porch framed by architectural columns, this two-story condo welcomes you into the character and convenience of Chesterfield Village. Inside, hardwood flooring carries through the comfortable living room with gas fireplace and into the dining area and kitchen, featuring painted cabinetry, granite countertops and stainless steel appliances with the refrigerator included. The main level is designed for convenient everyday living, with the primary suite featuring a private full bath, jetted tub and walk-in closet. Also on the main level are a separate half bath, laundry with washer and dryer included, kitchen, dining area, living room and access to the attached two-car garage. Upstairs are two additional bedrooms and a full bath, offering plenty of flexibility for guests, a home office or additional living space. Step out back to the covered patio, or simply walk across the street to enjoy the Chesterfield Village clubhouse, swimming pool and tennis courts located directly across from the condo. Association services also include lawn care, snow removal, trash service, common area maintenance and exterior roof insurance. Beyond the community amenities, Chesterfield Village offers a distinctive neighborhood setting with restaurants, shops and services just a short walk away, while James River Expressway provides quick access to the rest of Springfield. With neighborhood amenities right outside the front door and several exterior and community maintenance items handled through the association, this is a location that makes it easy to enjoy where you live.
Pending
$279,900
2316 W Westview Street, Springfield, MO 65807
3beds
1,770sqft
Condominium
Built in 1999
-- sqft lot
$278,400 Zestimate®
$158/sqft
$305/mo HOA
What's special
Separate half bathAttached two-car garageRefrigerator includedDining areaCovered patioHardwood flooring
- 17 days
- 275
- 8
Zillow last checked:
Listing updated:
Listed by:
Jacob Perry 417-403-0060,
Murney Associates - Primrose
Source: SOMOMLS as distributed by MLS GRID,MLS#: 60332731
Facts & features
Interior
Bedrooms & bathrooms
- Bedrooms: 3
- Bathrooms: 3
- Full bathrooms: 2
- 1/2 bathrooms: 1
Rooms
- Room types: Master Bedroom
Heating
- Forced Air, Central, Fireplace(s), Zoned, Natural Gas
Cooling
- Central Air, Ceiling Fan(s), Zoned
Appliances
- Included: Dishwasher, Gas Water Heater, Free-Standing Electric Oven, Dryer, Washer, Microwave, Refrigerator, Disposal
- Laundry: Main Level, Laundry Room, W/D Hookup
Features
- Laminate Counters, Granite Counters, Vaulted Ceiling(s), Walk-In Closet(s), High Speed Internet
- Flooring: Carpet, Tile, Hardwood
- Windows: Skylight(s), Double Pane Windows
- Has basement: No
- Attic: Access Only:No Stairs
- Has fireplace: Yes
- Fireplace features: Living Room, Gas
Interior area
- Total structure area: 1,770
- Total interior livable area: 1,770 sqft
- Finished area above ground: 1,770
- Finished area below ground: 0
Property
Parking
- Total spaces: 2
- Parking features: Driveway, Garage Faces Rear
- Attached garage spaces: 2
- Has uncovered spaces: Yes
Features
- Levels: One and One Half
- Stories: 2
- Patio & porch: Covered, Front Porch, Rear Porch
- Exterior features: Rain Gutters, Tennis Court(s)
- Pool features: Community
Lot
- Features: Corner Lot, Level
Details
- Parcel number: 1810301134
Construction
Type & style
- Home type: Condo
- Property subtype: Condominium
Materials
- Brick, Stucco, Stone
- Foundation: Crawl Space
- Roof: Composition
Condition
- Year built: 1999
Utilities & green energy
- Sewer: Public Sewer
- Water: Public
Community & HOA
Community
- Security: Security System, Smoke Detector(s)
- Subdivision: Chesterfield Village
HOA
- Services included: Common Area Maintenance, Pool, Clubhouse, Maintenance Structure, Insurance, Trash, Tennis Court(s), Snow Removal, Maintenance Grounds
- HOA fee: $3,660 annually
- HOA phone: 417-719-8949
Location
- Region: Springfield
Financial & listing details
- Price per square foot: $158/sqft
- Tax assessed value: $145,800
- Annual tax amount: $2,029
- Date on market: 9/3/2026
- Listing terms: Cash,VA Loan,FHA,Conventional
- Road surface type: Asphalt
Estimated market value
$278,400
$264,000 - $292,000
$1,601/mo
Price history
| Date | Event | Price |
|---|---|---|
| 9/4/2026 | Pending sale | $279,900$158/sqft |
Source:  SOMOMLS as distributed by MLS GRID #60332731 Report a problem SOMOMLS as distributed by MLS GRID #60332731 Report a problem | ||
| 9/3/2026 | Listed for sale | $279,900+7.7%$158/sqft |
Source: SOMOMLS as distributed by MLS GRID #60332731 Report a problem | ||
| 12/15/2023 | Sold | -- |
Source: Agent Provided Report a problem | ||
| 11/27/2023 | Pending sale | $259,900$147/sqft |
Source: SOMOMLS as distributed by MLS GRID #60255527 Report a problem | ||
| 11/16/2023 | Price change | $259,900-1.9%$147/sqft |
Source: SOMOMLS as distributed by MLS GRID #60255527 Report a problem | ||
| 11/1/2023 | Listed for sale | $265,000+26.2%$150/sqft |
Source: SOMOMLS as distributed by MLS GRID #60255527 Report a problem | ||
| 11/16/2020 | Listing removed | $210,000$119/sqft |
Source: Assist 2 Sell #60170651 Report a problem | ||
| 9/25/2020 | Pending sale | $210,000$119/sqft |
Source: Assist 2 Sell #60170651 Report a problem | ||
| 7/18/2020 | Price change | $210,000-6.7%$119/sqft |
Source: Assist 2 Sell #60170651 Report a problem | ||
| 5/9/2020 | Listed for sale | $225,000$127/sqft |
Source: Assist 2 Sell #60163449 Report a problem | ||
| 8/5/2009 | Sold | -- |
Source: Public Record Report a problem | ||
Public tax history
| Year | Property taxes | Tax assessment |
|---|---|---|
| 2018 | $1,537 +1.2% | $27,700 |
| 2017 | $1,518 | $27,700 |
| 2016 | $1,518 | $27,700 |
| 2015 | $1,518 +0.9% | $27,700 |
| 2014 | $1,504 | $27,700 +2.9% |
| 2012 | -- | $26,920 |
| 2011 | -- | $26,920 -8.7% |
| 2010 | -- | $29,490 +6.6% |
| 2006 | $1,145 | $27,660 |
| 2005 | $1,145 +3.4% | $27,660 +13% |
| 2004 | $1,108 +0.4% | $24,470 |
| 2003 | $1,103 +1.5% | $24,470 |
| 2002 | $1,087 -0.9% | $24,470 |
| 2001 | $1,097 | $24,470 |
Find assessor info on the county website
Monthly payment
Est. payment
Payment breakdown
Explore the cost of this home by adjusting the details. Changes won't be saved.Climate risks
Neighborhood: 65807
Nearby schools
Schools provided by the listing agent
- Elementary: SGF-Jeffries
- Middle: SGF-Carver
- High: SGF-Kickapoo
Source: SOMOMLS as distributed by MLS GRID. This data may not be complete. We recommend contacting the local school district to confirm school assignments for this home.
Similar homes
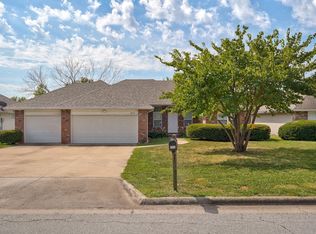
- $299,9003 bd2 ba1.6k sqft2834 W Lasalle Street, Springfield, MO 65807Active
 MLS ID #60332599, Tyler Richardson, Keller Williams Local. SOMOMLS as distributed by MLS GRID
 - $314,9003 bd2 ba1.8k sqft4668 S Warren Road, Springfield, MO 65810Active
 MLS ID #60334331, Ogden Bolin Real Estate Group, Murney Associates - Nixa. SOMOMLS as distributed by MLS GRID
 - $284,9993 bd2 ba1.6k sqft3115 W Edgewood Street, Springfield, MO 65807Active
 MLS ID #60317129, 417realestate.com, Real Broker, LLC. SOMOMLS as distributed by MLS GRID
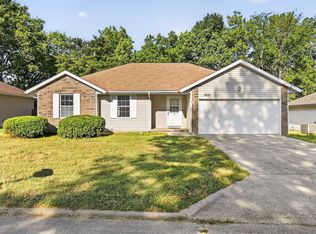
 - $239,9003 bd2 ba1.3k sqft3821 S Leawood Avenue, Springfield, MO 65807Active
 MLS ID #60332997, Hannah Rauch, Home Sweet Home Realty & Associates, LLC. SOMOMLS as distributed by MLS GRID
 - $249,9003 bd2 ba1.6k sqft3555 S Parkhill Avenue, Springfield, MO 65807ActiveMLS ID #60328433, EA Group, Keller Williams Local. SOMOMLS as distributed by MLS GRID
- $239,9003 bd2 ba1.3k sqft2206 W Rockwood Street, Springfield, MO 65807ActiveMLS ID #60330940, Kyra Snavely, Keller Williams Local. SOMOMLS as distributed by MLS GRID
- $299,0004 bd2 ba2.3k sqft1015 W Downing Street, Springfield, MO 65807ActiveMLS ID #60332833, Jody Lee Malam, ReeceNichols - Springfield. SOMOMLS as distributed by MLS GRID
- $269,9003 bd2 ba1.2k sqft1723 S Jefferson Avenue, Springfield, MO 65807ActiveMLS ID #60329696, Team Serrano, Assist 2 Sell. SOMOMLS as distributed by MLS GRID
- $253,7502 bd2 ba1.2k sqft1750 W Bennett Street Unit 10b, Springfield, MO 65807ActiveMLS ID #60331544, Tammy L Hall, Century 21 Integrity Group. SOMOMLS as distributed by MLS GRID
- $235,0004 bd3 ba2.3k sqft3138 W Crestview Street, Springfield, MO 65807ActiveMLS ID #60333538, Adam Graddy, Keller Williams Local. SOMOMLS as distributed by MLS GRID
- $315,0004 bd2 ba1.7k sqft5134 S Sterling Court, Springfield, MO 65810ActiveMLS ID #60333506, Holly Loven, Keller Williams Local. SOMOMLS as distributed by MLS GRID
- $279,0003 bd2 ba1.4k sqft3407 W Vincent Drive, Springfield, MO 65810ActiveMLS ID #60326484, Douglas Lutz, Keller Williams Local. SOMOMLS as distributed by MLS GRID
- $249,9003 bd2 ba1.3k sqft616 E Catalpa Street, Springfield, MO 65807ActiveMLS ID #60332666, VIRIDIAN GROUP, Keller Williams Local. SOMOMLS as distributed by MLS GRID
- $229,0003 bd3 ba1.4k sqft207 E Berkeley Street, Springfield, MO 65807ActiveMLS ID #60328033, Langston Group, Murney Associates - Primrose. SOMOMLS as distributed by MLS GRID
- $359,9003 bd3 ba2.4k sqft3291 N Eakins Avenue, Springfield, MO 65803ActiveMLS ID #60334376, Bonnie S. Thomas, ReeceNichols - Springfield. SOMOMLS as distributed by MLS GRID
- $299,9003 bd2 ba1.7k sqft4006 W Juno Street, Springfield, MO 65802ActiveMLS ID #60330424, Emily I. Johnson, House Theory Realty. SOMOMLS as distributed by MLS GRID
- $344,9004 bd3 ba2.4k sqft515 E Kingsley Street, Springfield, MO 65807ActiveMLS ID #60330753, Christopher Weich, Christopher Weich Realty. SOMOMLS as distributed by MLS GRID
- $329,9993 bd2 ba1.8k sqft4855 S Blakey Court, Springfield, MO 65810ActiveMLS ID #60329670, Tamara Simpson, Keller Williams Local. SOMOMLS as distributed by MLS GRID
- $364,9003 bd2 ba1.9k sqft2371 W Allen Drive, Springfield, MO 65810ActiveMLS ID #60332449, Kristen Smith, Keller Williams Local. SOMOMLS as distributed by MLS GRID
- $329,0004 bd3 ba2.3k sqft3690 W Erie Street, Springfield, MO 65807ActiveMLS ID #60327561, Jessica L. Hunt, Everett Real Estate, LLC. SOMOMLS as distributed by MLS GRID
