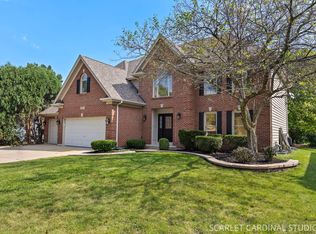
Welcome to the highly sought-after Stillwater subdivision, a vibrant pool and tennis community near Springbrook Forest Preserve and scenic trails. This stunning home is nestled on a quiet cul-de-sac and boasts a brand-new, fully updated, custom design driven main level! Recent upgrades include a completely new, custom appointed English working style kitchen, luxury hardwood floors, impressive front door, fresh paint thru'out, custom Amish hand-crafted built-in bookcases flanking the fireplace, and new basement carpeting-offering modern elegance for the next owner. Designed for both comfort and flexible entertaining, this home features a gourmet kitchen with exquisite stone countertops, an extended island, and ample storage. The main level also includes a spacious dining room, along with a quiet flex space that could serve as a fifth bedroom or home office. 9ft ceilings on main level. Larger laundry room with access to back yard.2nd level offers 4 beds. Master suite with walk in closet. Dual vanity & jacuzzi tub & sep shower in master bath. Neutrally painted thru out. Fully finished basement with new carpet & built in cabinets. Nice private back yard.Don't miss this modern-traditional beautiful home in an exceptional community! Looking for H & B noon Monday.
Closed
$810,000
2316 Wellesley Ct, Naperville, IL 60564
4beds
2,760sqft
Single Family Residence
Built in 1997
10,018 Square Feet Lot
$862,000 Zestimate®
$293/sqft
$3,943 Estimated rent
Home value
$862,000
$793,000 - $940,000
$3,943/mo
Zestimate® history
Owner options
List your home for rent
$3,943/mo
Rent Zestimate®
Find your next renter with Zillow Rental Manager. Plus, with online applications, you can quickly screen prospective tenants – for free.
$3,943/mo
Rent Zestimate®
Refinance and save
$5,230/mo
Est. payment
Refinancing to a lower rate could help reduce your monthly payments and save thousands over the life of the loan.
$5,230/mo
Est. payment
Explore your selling options
Work with a Zillow partner agent
Leverage their expertise and Zillow's premium Showcase listings to get your home seen by more buyers.
Get startedList with your own agent
Get your home in front of millions of buyers by listing it on Zillow.
Learn how to do itSell it yourself
Take full control of how buyers see your home on Zillow by listing For Sale by Owner (FSBO).
List your homeWhat's special
Fully finished basementExtended islandExquisite stone countertopsFlex spaceFresh paintQuiet cul-de-sacLuxury hardwood floors
Zillow last checked:
Listing updated:
Listed by:
Kim Scott 630-634-0700,
@properties Christies International Real Estate
Bought with:
Asif Majeed
Charles Rutenberg Realty of IL
Source: MRED as distributed by MLS GRID,MLS#: 12303933
Facts & features
Interior
Bedrooms & bathrooms
- Bedrooms: 4
- Bathrooms: 3
- Full bathrooms: 2
- 1/2 bathrooms: 1
Rooms
- Room types: Den, Breakfast Room
Primary bedroom
- Features: Flooring (Hardwood), Window Treatments (All), Bathroom (Full, Double Sink, Shower Only, Whirlpool)
- Level: Second
- Area: 252 Square Feet
- Dimensions: 18X14
Bedroom 2
- Features: Flooring (Carpet), Window Treatments (All)
- Level: Main
- Area: 168 Square Feet
- Dimensions: 14X12
Bedroom 3
- Features: Flooring (Carpet)
- Level: Second
- Area: 182 Square Feet
- Dimensions: 14X13
Bedroom 4
- Features: Flooring (Carpet), Window Treatments (All)
- Level: Second
- Area: 143 Square Feet
- Dimensions: 13X11
Breakfast room
- Features: Flooring (Hardwood), Window Treatments (All)
- Level: Main
- Area: 160 Square Feet
- Dimensions: 16X10
Den
- Features: Flooring (Carpet)
- Level: Main
- Area: 110 Square Feet
- Dimensions: 11X10
Dining room
- Features: Flooring (Hardwood), Window Treatments (All)
- Level: Main
- Area: 182 Square Feet
- Dimensions: 14X13
Family room
- Features: Flooring (Hardwood), Window Treatments (Plantation Shutters)
- Level: Main
- Area: 289 Square Feet
- Dimensions: 17X17
Kitchen
- Features: Kitchen (Eating Area-Breakfast Bar, Eating Area-Table Space, Island, Pantry-Closet, Custom Cabinetry, Granite Counters, SolidSurfaceCounter, Updated Kitchen), Flooring (Hardwood)
- Level: Main
- Area: 176 Square Feet
- Dimensions: 16X11
Laundry
- Level: Main
- Area: 80 Square Feet
- Dimensions: 8X10
Living room
- Features: Flooring (Hardwood), Window Treatments (All)
- Level: Main
- Area: 168 Square Feet
- Dimensions: 14X12
Heating
- Natural Gas
Cooling
- Central Air
Appliances
- Included: Range, Microwave, Dishwasher, High End Refrigerator, Washer, Dryer, Disposal, Stainless Steel Appliance(s), Cooktop, Range Hood, Humidifier
- Laundry: Gas Dryer Hookup
Features
- Cathedral Ceiling(s), Built-in Features, Walk-In Closet(s), Bookcases, High Ceilings, Granite Counters
- Flooring: Hardwood
- Basement: Finished,Full
- Attic: Unfinished
- Number of fireplaces: 1
- Fireplace features: Wood Burning, Family Room
Interior area
- Total structure area: 3,944
- Total interior livable area: 2,760 sqft
Property
Parking
- Total spaces: 2
- Parking features: Asphalt, Garage Door Opener, On Site, Garage Owned, Attached, Garage
- Attached garage spaces: 2
- Has uncovered spaces: Yes
Accessibility
- Accessibility features: No Disability Access
Features
- Stories: 2
Lot
- Size: 10,018 Square Feet
- Dimensions: 75X140
- Features: Cul-De-Sac, Landscaped
Details
- Parcel number: 0701032060170000
- Special conditions: None
- Other equipment: Ceiling Fan(s), Sump Pump
Construction
Type & style
- Home type: SingleFamily
- Architectural style: Traditional,Contemporary,Colonial
- Property subtype: Single Family Residence
Materials
- Brick
- Roof: Asphalt
Condition
- New construction: No
- Year built: 1997
Details
- Builder model: STEMBRIDGE
Utilities & green energy
- Electric: Circuit Breakers
- Sewer: Public Sewer
- Water: Lake Michigan
Community & HOA
Community
- Features: Clubhouse, Park, Pool, Tennis Court(s), Curbs, Sidewalks, Street Lights
- Security: Carbon Monoxide Detector(s)
- Subdivision: Stillwater
HOA
- Has HOA: Yes
- Services included: None
- HOA fee: $341 quarterly
Location
- Region: Naperville
Financial & listing details
- Price per square foot: $293/sqft
- Tax assessed value: $672,465
- Annual tax amount: $13,505
- Date on market: 10/16/2025
- Listing terms: Cash
- Ownership: Fee Simple w/ HO Assn.
Price history
| Date | Event | Price |
|---|---|---|
| 4/4/2025 | Sold | $810,000+4%$293/sqft |
Source:  MRED as distributed by MLS GRID #12303933 Report a problem MRED as distributed by MLS GRID #12303933 Report a problem | ||
| 3/22/2025 | Pending sale | $779,000$282/sqft |
Source: MRED as distributed by MLS GRID #12303933 Report a problem | ||
| 3/17/2025 | Contingent | $779,000$282/sqft |
Source: MRED as distributed by MLS GRID #12303933 Report a problem | ||
| 3/13/2025 | Listed for sale | $779,000+155.8%$282/sqft |
Source: MRED as distributed by MLS GRID #12303933 Report a problem | ||
| 12/17/1997 | Sold | $304,500$110/sqft |
Source: Public Record Report a problem | ||
Public tax history
| Year | Property taxes | Tax assessment |
|---|---|---|
| 2024 | $14,158 +4.8% | $224,155 +13.2% |
| 2023 | $13,505 +2.8% | $198,017 +5.7% |
| 2022 | $13,137 +4.6% | $187,321 +5% |
| 2021 | $12,558 +1.9% | $178,401 +1.6% |
| 2020 | $12,320 +1.7% | $175,574 +2.9% |
| 2019 | $12,110 +0.4% | $170,626 +2.1% |
| 2018 | $12,067 +1.5% | $167,085 +2.7% |
| 2017 | $11,883 +0.2% | $162,771 +2.2% |
| 2016 | $11,862 -1.3% | $159,267 +4% |
| 2015 | $12,021 | $153,141 +2.3% |
| 2014 | $12,021 +1.7% | $149,740 |
| 2013 | $11,824 +4.1% | $149,740 -4.5% |
| 2012 | $11,363 +2.3% | $156,851 -0.7% |
| 2011 | $11,108 +2% | $157,940 -3.6% |
| 2010 | $10,893 +4.6% | $163,915 -3% |
| 2009 | $10,415 +0.6% | $168,951 |
| 2008 | $10,356 | $168,951 |
| 2007 | -- | $168,951 +10% |
| 2006 | $9,698 +2.2% | $153,653 +6.2% |
| 2005 | $9,492 -2.1% | $144,642 +1.3% |
| 2004 | $9,697 +5.4% | $142,800 +7% |
| 2003 | $9,205 -2.4% | $133,514 -0.6% |
| 2002 | $9,429 +10.2% | $134,312 +10.3% |
| 2001 | $8,556 +12.3% | $121,779 +10.4% |
| 2000 | $7,620 | $110,263 |
Find assessor info on the county website
Neighborhood: Stillwater
Nearby homes
- $1,049,0005 bd4 ba3.2k sqft2312 Wellesley Ct, Naperville, IL 60564Sold
- $966,3004 bd5 ba3.9k sqft2320 Wellesley Ct, Naperville, IL 60564Off Market
- $962,400-- bd3 ba3.6k sqft2227 Comstock Ln, Naperville, IL 60564Off Market
- $1,075,1004 bd6 ba3.9k sqft2235 Comstock Ln, Naperville, IL 60564Off Market

- $951,5005 bd3 ba3.6k sqft2308 Wellesley Ct, Naperville, IL 60564Off Market
- $817,600-- bd2 ba2.9k sqft2324 Wellesley Ct, Naperville, IL 60564Off Market
- $935,100-- bd2 ba3.6k sqft2223 Comstock Ln, Naperville, IL 60564Off Market
- $904,2004 bd5 ba3.3k sqft2243 Comstock Ln, Naperville, IL 60564Off Market
Nearby schools
GreatSchools rating
- 8/10Arlene Welch Elementary SchoolGrades: K-5Distance: 0.6 mi
- 9/10Scullen Middle SchoolGrades: 6-8Distance: 2.1 mi
- 10/10Neuqua Valley High SchoolGrades: 9-12Distance: 1.1 mi
Schools provided by the listing agent
- Elementary: Welch Elementary School
- Middle: Scullen Middle School
- High: Neuqua Valley High School
- District: 204
Source: MRED as distributed by MLS GRID. This data may not be complete. We recommend contacting the local school district to confirm school assignments for this home.
Get a cash offer in 3 minutes
Find out how much your home could sell for in as little as 3 minutes with a no-obligation cash offer.
Estimated market value
$862,000
Get a cash offer in 3 minutes
Find out how much your home could sell for in as little as 3 minutes with a no-obligation cash offer.
Estimated market value
$862,000
- Illinois
- Will County
- Naperville
- 60564
- Stillwater
- 2316 Wellesley Ct
