Skip main navigation
Off market
  • $331,500

    2316 Westchester Dr, Oklahoma City, OK 73120

    3beds
    1,874sqft
    SingleFamily
    Built in 1950
    7,649 Square Feet Lot
    $331,500 Zestimate®
    $177/sqft
    $1,825 Estimated rent

    Home value

    $331,500

    $315,000 - $351,000

    $1,825/mo

    Zestimate® history
    Loading
    Loading...

    Owner options

    List your home for rent

    $1,825/mo

    Rent Zestimate®

    Find your next renter with Zillow Rental Manager. Plus, with online applications, you can quickly screen prospective tenants – for free.

    Learn more

    $1,825/mo

    Rent Zestimate®

    Refinance and save

    $2,099/mo

    Est. payment

    Refinancing to a lower rate could help reduce your monthly payments and save thousands over the life of the loan.

    See today's rates

    $2,099/mo

    Est. payment

    Explore your selling options

    Work with a Zillow partner agent

    Leverage their expertise and Zillow's premium Showcase listings to get your home seen by more buyers.

    Get started

    List with your own agent

    Get your home in front of millions of buyers by listing it on Zillow.

    Learn how to do it

    Sell it yourself

    Take full control of how buyers see your home on Zillow by listing For Sale by Owner (FSBO).

    List your home

    What's special

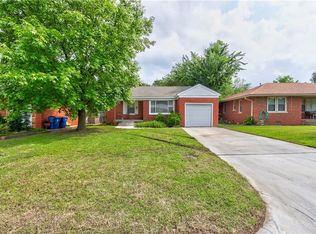
    Beautifully restored home with stunning curb appeal & amazing entertaining spaces. This stone beauty is simply incredible inside and out! Located in the sought-after Village, one block from Nichols Hills with hotspot dining, shopping and Lake Hefner just blocks away. Schedule a showing at 405-202-0931 to see all the fine details to this amazing curated home. Beautiful hardwood floors and incredible accent walls pull you in and lead past the bar area with handcrafted metal shelving and wine fridge, to the huge open and light filled living & dining areas that flow into a gorgeous custom designed chef’s kitchen. Loaded with stunning quartz counter tops, all new custom soft-close cabinetry, 5-burner gas convection range, appliance garage, spice pullout, pots & pans drawers flanking the stove, sink with inlay sliding cutting board and colander, bar seating & marble back splash offer a dramatic backdrop to this incredible kitchen. Just off the dining room, you’ll find a serene space to have your morning coffee that flows outdoors to the first deck perfect for entertaining. The entertaining spaces continue with an 18 ft pool and wrap around deck. With the new privacy fencing and trees surrounding the space, it feels like a private oasis in the middle of the city. The light filled master offers a beautiful ensuite bathroom with rainfall shower & walk-in master closet. The laundry & mudroom boasts herringbone floors and tons of storage, while the hall bath features lovely original restored flooring and linen closet, just off 2 bedrooms – one with a built-in office nook. This home features hail resistant shingled roof, gutters with gutter guards, energy efficient windows, new sewer line with 2 cleanouts, new privacy fencing, large shed in backyard, sprinkler system for the beautifully landscaped yard and flower beds, garage door with keypad entry & smart home amenities - including Nest thermostat, built-in USB outlets, and Ring video doorbell. Schedule a showing today at 405-202-0931 to see this amazing property in person- this one won’t last long!

    This property is not currently displayed as for sale or rent on Zillow. This may be different from what's on other websites or public sources.

    Facts & features

    Interior

    Bedrooms & bathrooms
    • Bedrooms: 3
    • Bathrooms: 2
    • Full bathrooms: 2
    Heating
    • Forced air
    Cooling
    • Central
    Appliances
    • Included: Dishwasher, Garbage disposal, Microwave, Range / Oven
    • Laundry: Washer, Laundry Room
    Features
    • Ceiling Fan(s), Laundry Room, Combo Woodwork
    • Flooring: Hardwood
    • Has fireplace: Yes
    Interior area
    • Total interior livable area: 1,874 sqft

    Property

    Parking
    • Total spaces: 1
    • Parking features: Garage - Attached
    Features
    • Patio & porch: Deck, Covered Patio, Covered Porch
    • Exterior features: Stone
    • Pool features: Above Ground
    Lot
    • Size: 7,649 Square Feet
    • Features: Section Line
    Details
    • Additional structures: Outbuildings, Add House
    • Parcel number: 3724179520185

    Construction

    Type & style
    • Home type: SingleFamily
    • Architectural style: A-Frame
    Materials
    • Frame
    • Foundation: Other
    • Roof: Composition
    Condition
    • Year built: 1950

    Community & HOA

    Location
    • Region: Oklahoma City

    Financial & listing details

    • Price per square foot: $177/sqft
    • Tax assessed value: $344,392
    • Annual tax amount: $4,639

    Price history

    DateEventPrice
    6/30/2021Sold$310,000+3.3%$165/sqft
    Source: Public Record Report a problem
    6/8/2021Pending sale$299,999$160/sqft
    Source: Owner Report a problem
    6/4/2021Listed for sale$299,999+85.2%$160/sqft
    Source: Owner Report a problem
    12/28/2020Sold$162,000-4.1%$86/sqft
    Source: MLSOK/OKCMAR as distributed by MLS GRID #938108 Report a problem
    12/11/2020Pending sale$169,000$90/sqft
    Source: BHGRE Paramount #938108 Report a problem
    12/10/2020Listed for sale$169,000$90/sqft
    Source: BHGRE Paramount #938108 Report a problem

    Public tax history

    YearProperty taxesTax assessment
    2025$4,639 +2.9%$37,882 +5%
    2024$4,509 +9.2%$36,079 +5%
    2023$4,127 +9.4%$34,361 +5%
    2022$3,772 +95.8%$32,725 +90.1%
    2021$1,926 +21.3%$17,215 +19.6%
    2020$1,588 +33.2%$14,394 +5%
    2019$1,192 $13,709
    2018$1,192 -4.3%$13,709 +0%
    2017$1,247 $13,708 +3%
    2016$1,247 +2.7%$13,309 +0.1%
    2015$1,214 +3.6%$13,293 +3%
    2014$1,171 $12,906 -0.6%
    2013-- $12,987 +3%
    2012-- $12,610 +1.2%
    2011-- $12,463 +0.9%
    2010-- $12,350 +5%
    2009-- $11,762 +5%
    2008-- $11,202 +5%
    2007-- $10,668 +5%
    2006-- $10,161 +5%
    2005-- $9,677 -88.5%
    2004$791 $83,790 +809.2%
    2003-- $9,216 +5%
    2002-- $8,780
    2001-- $8,780
    2000-- $8,780 +17.6%
    1999-- $7,469
    Find assessor info on the county website

    Neighborhood: The Village

    Nearby schools

    GreatSchools rating
    Schools provided by the listing agent
    • Elementary: Nichols Hills ES
    • Middle: John Marshall MS
    • High: John Marshall HS
    • District: Oklahoma City

    Source: The MLS. This data may not be complete. We recommend contacting the local school district to confirm school assignments for this home.

    Get a cash offer in 3 minutes
    Find out how much your home could sell for in as little as 3 minutes with a no-obligation cash offer.
    Estimated market value
    $331,500
    Get a cash offer in 3 minutes
    Find out how much your home could sell for in as little as 3 minutes with a no-obligation cash offer.
    Estimated market value
    $331,500