Skip main navigation
Sold for $219,500
  • $219,500

    2316 Western Ave, Mattoon, IL 61938

    5beds
    2,178sqft
    Single Family Residence
    Built in 1900
    6,969.6 Square Feet Lot
    $236,500 Zestimate®
    $101/sqft
    $1,725 Estimated rent

    Home value

    $236,500

    $149,000 - $376,000

    $1,725/mo

    Zestimate® history
    Loading
    Loading...

    Owner options

    List your home for rent

    $1,725/mo

    Rent Zestimate®

    Find your next renter with Zillow Rental Manager. Plus, with online applications, you can quickly screen prospective tenants – for free.

    Learn more

    $1,725/mo

    Rent Zestimate®

    Refinance and save

    $1,616/mo

    Est. payment

    Refinancing to a lower rate could help reduce your monthly payments and save thousands over the life of the loan.

    See today's rates

    $1,616/mo

    Est. payment

    Explore your selling options

    Work with a Zillow partner agent

    Leverage their expertise and Zillow's premium Showcase listings to get your home seen by more buyers.

    Get started

    List with your own agent

    Get your home in front of millions of buyers by listing it on Zillow.

    Learn how to do it

    Sell it yourself

    Take full control of how buyers see your home on Zillow by listing For Sale by Owner (FSBO).

    List your home

    What's special

    Striking fireplaceWhite-washed brickBonus roomShelving on each sideWhite vinyl fencingUnique tile hearthBreakfast bar area
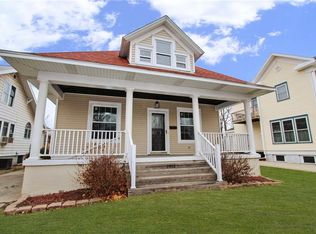
    This Exceptional New Listing offers AMAZING SPACE with CLASSIC Character & MODERN Finishes!! The front porch is adorable & is the perfect spot to enjoy your morning coffee. Throughout this home you will find original hardwood flooring, doors & beautiful built-ins as well as white trim & new fixtures. The striking fireplace features white-washed brick w/a unique tile hearth, shelving on each side with an attractive wood mantle that runs across & authentic windows above. White cabinetry & newer appliances can be found in the L-shaped kitchen with grey laminate flooring that flows to bonus room currently used as storage & houses a breakfast bar area. Formal dining has a ton of natural light, corner hutch & barn style lighting. There are 3 bedrooms on the main level plus full bath & 2 more bedrooms upstairs with 2nd full bath. Both bathrooms have been completely updated. Small deck area compliments the quaint back yard with white vinyl fencing.

    Zillow last checked:

    Listing updated:

    Listed by:

    Julie Willingham 217-235-1464,

    Premier Realtors

    Bought with:

    Cathrine Craig, 475199241

    Shelby Realty Services

    Source: CIBR,MLS#: 6250766MLS LogoOriginating MLS: Central Illinois Board Of REALTORS

    Facts & features

    Interior

    Bedrooms & bathrooms
    • Bedrooms: 5
    • Bathrooms: 2
    • Full bathrooms: 2
    Bedroom
    • Description: Flooring: Hardwood
    • Level: Main
    Bedroom
    • Description: Flooring: Hardwood
    • Level: Main
    Bedroom
    • Description: Flooring: Hardwood
    • Level: Main
    • Width: 11
    Bedroom
    • Description: Flooring: Hardwood
    • Level: Upper
    Bedroom
    • Description: Flooring: Hardwood
    • Level: Upper
    Dining room
    • Description: Flooring: Hardwood
    • Level: Main
    Other
    • Description: Flooring: Laminate
    • Level: Main
    Other
    • Description: Flooring: Laminate
    • Level: Upper
    Kitchen
    • Description: Flooring: Laminate
    • Level: Main
    Living room
    • Description: Flooring: Hardwood
    • Level: Main
    Other
    • Description: Flooring: Laminate
    • Level: Main
    Heating
    • Forced Air, Gas
    Cooling
    • Central Air
    Appliances
    • Included: Dryer, Dishwasher, Electric Water Heater, Disposal, Microwave, Range, Refrigerator
    Features
    • Fireplace, Main Level Primary, Skylights, Walk-In Closet(s)
    • Windows: Replacement Windows, Skylight(s)
    • Basement: Unfinished,Full,Sump Pump
    • Number of fireplaces: 1
    • Fireplace features: Family/Living/Great Room
    Interior area
    • Total structure area: 2,178
    • Total interior livable area: 2,178 sqft
    • Finished area above ground: 2,178
    • Finished area below ground: 0

    Property

    Parking
    • Total spaces: 2
    • Parking features: Detached, Garage
    • Garage spaces: 2
    Features
    • Levels: Two
    • Stories: 2
    • Patio & porch: Front Porch, Deck
    • Exterior features: Deck, Fence
    • Fencing: Yard Fenced
    Lot
    • Size: 6,969 sqft
    Details
    • Parcel number: 07210668000
    • Zoning: RES
    • Special conditions: None

    Construction

    Type & style
    • Home type: SingleFamily
    • Architectural style: Bungalow
    • Property subtype: Single Family Residence
    Materials
    • Brick, Vinyl Siding
    • Foundation: Basement
    • Roof: Shingle
    Condition
    • Year built: 1900

    Utilities & green energy

    • Sewer: Public Sewer
    • Water: Public

    Community & neighborhood

    Location
    • Region: Mattoon
    • Subdivision: Noyes Add

    Other

    Other facts
    • Road surface type: Concrete

    Price history

    DateEventPrice
    5/19/2025Sold$219,500$101/sqft
    Source: CIBR #6250766 Report a problem
    3/12/2025Pending sale$219,500$101/sqft
    Source: CIBR #6250766 Report a problem
    3/10/2025Price change$219,500-1.6%$101/sqft
    Source: CIBR #6250766 Report a problem
    2/26/2025Listed for sale$223,000+48.7%$102/sqft
    Source: CIBR #6250766 Report a problem
    6/21/2022Sold$150,000+130.8%$69/sqft
    Source: Public Record Report a problem
    12/9/2021Sold$65,000$30/sqft
    Source: Public Record Report a problem

    Public tax history

    YearProperty taxesTax assessment
    2024$2,366 +10.5%$33,787 +12%
    2023$2,141 -17.6%$30,167 +1.7%
    2022$2,599 -0.3%$29,669 +8.9%
    2021$2,606 +3.1%$27,252 +2%
    2020$2,527 +1.5%$26,714
    2019$2,489 +2.4%$26,714
    2018$2,431 $26,714
    2017$2,431 +2.2%$26,714
    2016$2,380 +1.2%$26,714
    2015$2,352 $26,714
    2014$2,352 $26,714
    2013$2,352 $26,714
    2011-- $26,714
    2010-- $26,714
    2009-- $26,714 +7.2%
    2006-- $24,928

    Find assessor info on the county website

    Neighborhood: 61938

    Nearby schools

    GreatSchools rating
    Schools provided by the listing agent
    • District: Mattoon Dist. 2

    Source: CIBR. This data may not be complete. We recommend contacting the local school district to confirm school assignments for this home.

    Get pre-qualified for a loan
    At Zillow Home Loans, we can pre-qualify you in as little as 5 minutes with no impact to your credit score.

    An equal housing lender. NMLS #10287.