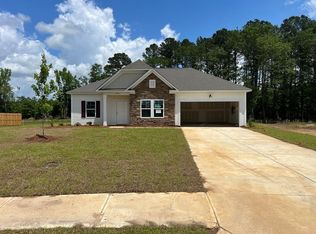
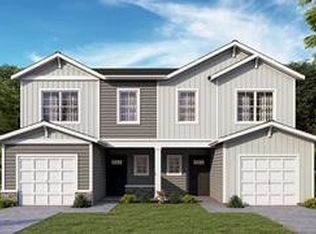
The Aster II floor plan by Great Southern Homes! Ask me how we can save YOU $400/ month using our preferred lender!! 3BR/ 2BA One Story Home! Stylish front door large entry space, split BR floor plan with two bedrooms and a large full bath in the front hall, The beautiful open kitchen features stylish colors, LVT flooring, raised countertop over looking the family room with gas log fireplace! Adorable pocket door into the utility room and convenient garage access for those big grocery hauls! The dining room is completed with a tray ceiling, additional pantry, a covered patio! LARGE owner's suite with tray ceiling, private bathroom, soaker tub, glass shower doors, and two walk-in closets. Up to 15K in closing cost using Homeowners Mortgage-restrictions apply
This property is off market, which means it's not currently listed for sale or rent on Zillow. This may be different from what's available on other websites or public sources.