Looking for a country paradise this is it! Rolling hills surround this 10-acre mini farm. Complete with 2 barns, a large 3 stall garage a chicken coop plus a bonus shed. Inside you will find a few unexpected updates. Starting with a large soaker tub and an extra-large tiled shower. The kitchen is partially updated with new appliances and a few unstained cabinets; the remained portion is left for the imagination. There is a large master bedroom with an attached bath that has also been updated. Call Julie McMillin with Macon Realty for 515-779-4869 for your private showing today.
Sold
Price Unknown
23160 Bayport Ave, Ethel, MO 63539
3beds
1,800sqft
Single Family Residence
Built in 1913
9.6 Acres Lot
$248,900 Zestimate®
$--/sqft
$1,342 Estimated rent
Home value
$248,900
Estimated sales range
Not available
$1,342/mo
Zestimate® history
Owner options
List your home for rent
$1,342/mo
Rent Zestimate®
Find your next renter with Zillow Rental Manager. Plus, with online applications, you can quickly screen prospective tenants – for free.
$1,342/mo
Rent Zestimate®
Refinance and save
Refinancing to a lower rate could help reduce your monthly payments and save thousands over the life of the loan.
Explore your selling options
Work with a Zillow partner agent
Leverage their expertise and Zillow's premium Showcase listings to get your home seen by more buyers.
Get startedList with your own agent
Get your home in front of millions of buyers by listing it on Zillow.
Learn how to do itSell it yourself
Take full control of how buyers see your home on Zillow by listing For Sale by Owner (FSBO).
List your homeWhat's special
Rolling hillsChicken coopLarge master bedroomLarge soaker tubAttached bathNew appliances
Zillow last checked:
Listing updated:
Listed by:
Julie Mcmillin 515-779-4869,
Macon Realty Company
Bought with:
Toni Riekeberg
Stephens Real Estate
Source: Northeast Central AOR,MLS#: 41543
Facts & features
Interior
Bedrooms & bathrooms
- Bedrooms: 3
- Bathrooms: 2
- Full bathrooms: 2
Bedroom 1
- Level: Main
- Area: 234
- Dimensions: 18 x 13
Bedroom 2
- Level: Main
- Area: 150
- Dimensions: 15 x 10
Bedroom 3
- Level: Main
- Area: 135
- Dimensions: 15 x 9
Bathroom 1
- Level: Main
- Area: 63
- Dimensions: 7 x 9
Bathroom 2
- Level: Main
- Area: 104
- Dimensions: 13 x 8
Dining room
- Level: Main
- Area: 176
- Dimensions: 16 x 11
Kitchen
- Level: Main
- Area: 208
- Dimensions: 16 x 13
Living room
- Level: Main
- Area: 340.75
- Dimensions: 23.5 x 14.5
Heating
- Forced Gas, Other-See Remarks
Cooling
- Central Air
Appliances
- Included: Dishwasher, Gas Oven/Range, Exhaust Fan, Refrigerator, Electric Water Heater
- Laundry: Laundry Hookup: Main Level
Features
- Flooring: Vinyl
- Windows: Vinyl, Blinds
- Basement: Full,Unfinished,Walk-Out Access
- Number of fireplaces: 1
- Fireplace features: One
Interior area
- Total structure area: 1,800
- Total interior livable area: 1,800 sqft
- Finished area above ground: 1,800
Property
Parking
- Total spaces: 3
- Parking features: Three Car, Detached
- Garage spaces: 3
Features
- Patio & porch: Rear Porch, Deck, Front Porch, Patio
- Fencing: Partial
- On waterfront: Yes
- Waterfront features: Pond
Lot
- Size: 9.6 Acres
Details
- Parcel number: 000015021000000000400
Construction
Type & style
- Home type: SingleFamily
- Architectural style: Ranch
- Property subtype: Single Family Residence
Materials
- Vinyl Siding
- Roof: Metal
Condition
- New construction: No
- Year built: 1913
Utilities & green energy
- Gas: LP Gas
- Sewer: Septic Tank
- Water: Rural
Community & HOA
Community
- Subdivision: None
HOA
- Has HOA: No
Location
- Region: Ethel
Financial & listing details
- Tax assessed value: $44,770
- Annual tax amount: $492
- Date on market: 4/25/2025
Price history
| Date | Event | Price |
|---|---|---|
| 7/24/2025 | Sold | -- |
Source:  Northeast Central AOR #41543 Report a problem Northeast Central AOR #41543 Report a problem | ||
| 6/9/2025 | Pending sale | $235,000$131/sqft |
Source: Northeast Central AOR #41543 Report a problem | ||
| 4/25/2025 | Listed for sale | $235,000+4.4%$131/sqft |
Source: Northeast Central AOR #41543 Report a problem | ||
| 7/19/2023 | Sold | -- |
Source: Northeast Central AOR #32696 Report a problem | ||
| 6/8/2023 | Pending sale | $225,000$125/sqft |
Source: Northeast Central AOR #32696 Report a problem | ||
| 5/9/2023 | Price change | $225,000-4.3%$125/sqft |
Source: Northeast Central AOR #32696 Report a problem | ||
| 4/13/2023 | Listed for sale | $235,000$131/sqft |
Source: Northeast Central AOR #32696 Report a problem | ||
| 3/21/2023 | Pending sale | $235,000$131/sqft |
Source: Northeast Central AOR #32696 Report a problem | ||
| 2/15/2023 | Listed for sale | $235,000+370%$131/sqft |
Source: Northeast Central AOR #32696 Report a problem | ||
| 10/15/2019 | Listing removed | $50,000$28/sqft |
Source: RP Land Co. #17090753 Report a problem | ||
| 12/7/2017 | Listed for sale | $50,000$28/sqft |
Source: RP Land Co. #17090753 Report a problem | ||
Public tax history
| Year | Property taxes | Tax assessment |
|---|---|---|
| 2025 | -- | $8,200 +10.1% |
| 2024 | $492 +1% | $7,450 |
| 2023 | $487 | $7,450 +18.8% |
| 2022 | -- | $6,270 |
| 2021 | $396 | $6,270 |
| 2020 | -- | $6,270 -11.2% |
| 2019 | $447 +19.6% | $7,060 |
| 2018 | $374 | $7,060 +15.7% |
| 2017 | $374 | $6,100 |
| 2016 | -- | $6,100 +3% |
| 2015 | -- | $5,920 +0.9% |
| 2014 | -- | $5,870 |
| 2012 | -- | $5,870 |
Find assessor info on the county website
Neighborhood: 63539
Nearby homes
- $174,0002 bd-- ba728 sqft23018 Bayport Ave, New Cambria, MO 63539Off Market
- $295,6003 bd-- ba1.1k sqft22872 Bayport Ave, Ethel, MO 63539Off Market
- $247,6004 bd2 ba-- sqft13605 Bison St, New Cambria, MO 63558Off Market
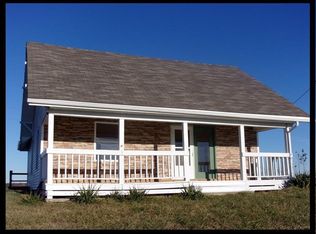
- $319,2002 bd-- ba1.6k sqft13605 Bison St, New Cambria, MO 63558Off Market
- $---- sqft14056 Bison St, Ethel, MO 63539Sold
- $380,8004 bd-- ba2.5k sqft13574 Bison St, New Cambria, MO 63558Off Market
- $524,8002 bd-- ba1.5k sqft14058 Bison St, Ethel, MO 63539Off Market
- $288,0003 bd-- ba1.6k sqft14709 Bison St, Ethel, MO 63539Off Market
Nearby schools
GreatSchools rating
- 4/10Macon Co. Elementary SchoolGrades: PK-5Distance: 6.3 mi
- 6/10Macon Co. High SchoolGrades: 6-12Distance: 6.3 mi
Schools provided by the listing agent
- District: Macon County R-IV
Source: Northeast Central AOR. This data may not be complete. We recommend contacting the local school district to confirm school assignments for this home.
- Missouri
- Macon County
- Ethel
- 63539
- 23160 Bayport Ave
Nearby cities
Nearby zip codes
Other Ethel Topics
