FOR RENT BY OWNER
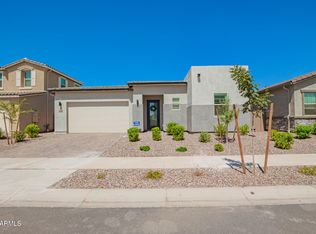
Looking for a rental that feels like a custom home? This stunning desert modern residence in the heart of Empire Pointe, Queen Creek offers the ideal blend of high-end design and family-friendly comfort. With stylish upgrades and community resort-style amenities, this home is perfect for families who want a luxury, urban-modern feel.
4 Bedrooms | 3 Bathrooms | Private Double Door Office | 3-Car Garage
Open-Concept Layout | Fully Landscaped Backyard | Scenic Mountain Views
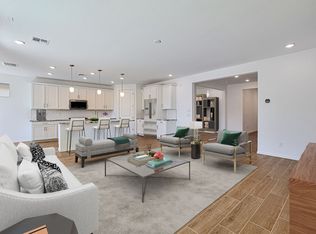
From the moment you step inside, you'll notice the custom-quality touches sleek lines, tall ceilings, designer fixtures, and modern finishes. The open-concept kitchen boasts quartz counters, stainless appliances, a large island, and a walk-in pantry. A double door office offers the perfect work-from-home setup or bonus flex space.
Retreat to the luxurious primary suite with a spa-inspired bathroom. Great room with sliding glass doors that open to your private backyard oasis with no neighbors behind you, complete with pavers, artificial turf, and a spacious covered patio for sunset lounging or weekend BBQs.
Included Features:
High-Speed Internet Included
Smart Home Technology
Energy-Efficient Systems
Washer & Dryer Included
Pet-Friendly (with approval)
Resort-Style Community Amenities:
Resort Pool & Spa
Covered Ramada with Outdoor Fireplace & TV
State-of-the-Art Fitness Center
Pickleball Courts
Cornhole & Table Tennis
Two Dog Parks
Scenic Walking Trails & Bike Paths
Family Parks, Playgrounds & Open Green Spaces
Basketball Courts
Family-Friendly Location:
Located in the Queen Creek Unified School District
Walking distance to Schnepf Elementary
Unbeatable Location:
Empire Pointe offers peaceful desert living with all the perks just minutes from Queen Creek Marketplace, restaurants, shopping, hiking trails, and major freeways.
Schedule your private tour today and experience luxury rental living designed for the modern family.
1 month rent
1 month security
1 small/medium dog welcome
$200 pet fee
1 year lease required
Sold for $562,586
Street View
$562,586
23160 E Watford Dr, Queen Creek, AZ 85142
4beds
2,379sqft
Single Family Residence
Built in ----
-- sqft lot
$540,800 Zestimate®
$236/sqft
$2,789 Estimated rent
Home value
$540,800
$514,000 - $568,000
$2,789/mo
Zestimate® history
Owner options
List your home for rent
$2,789/mo
Rent Zestimate®
Find your next renter with Zillow Rental Manager. Plus, with online applications, you can quickly screen prospective tenants – for free.
$2,789/mo
Rent Zestimate®
Refinance and save
$3,270/mo
Est. payment
Refinancing to a lower rate could help reduce your monthly payments and save thousands over the life of the loan.
$3,270/mo
Est. payment
Explore your selling options
Work with a Zillow partner agent
Leverage their expertise and Zillow's premium Showcase listings to get your home seen by more buyers.
Get startedList with your own agent
Get your home in front of millions of buyers by listing it on Zillow.
Learn how to do itSell it yourself
Take full control of how buyers see your home on Zillow by listing For Sale by Owner (FSBO).
List your homeWhat's special
Fully landscaped backyard
Zillow last checked:
Listing updated:
Source: Zillow Rentals
Facts & features
Interior
Bedrooms & bathrooms
- Bedrooms: 4
- Bathrooms: 3
- Full bathrooms: 3
Heating
- Forced Air
Cooling
- Central Air
Appliances
- Included: Dishwasher, Dryer, Microwave, Oven, Refrigerator, Washer
- Laundry: In Unit
Features
- Flooring: Carpet, Tile
Interior area
- Total interior livable area: 2,379 sqft
Property
Parking
- Parking features: Attached
- Has attached garage: Yes
- Details: Contact manager
Features
- Exterior features: Basketball Court, Ev charging station, Heating system: Forced Air, Internet included in rent, Pet Park, Pickleball Courts, Sports Courts
- Has spa: Yes
- Spa features: Hottub Spa
Details
- Parcel number: 31416569
Construction
Type & style
- Home type: SingleFamily
- Property subtype: Single Family Residence
Utilities & green energy
- Utilities for property: Internet
Community & HOA
Community
- Features: Fitness Center
- Deposit fee: $3,400
- Pet deposit fee: $250
HOA
- Amenities included: Basketball Court, Fitness Center
Location
- Region: Queen Creek
Financial & listing details
- Price per square foot: $236/sqft
- Tax assessed value: $88,300
- Annual tax amount: $291
- Date on market: 4/9/2025
- Lease term: 1 Year
Price history
| Date | Event | Price |
|---|---|---|
| 4/18/2025 | Listing removed | $3,400$1/sqft |
Source: Zillow Rentals Report a problem | ||
| 4/15/2025 | Listed for rent | $3,400$1/sqft |
Source: Zillow Rentals Report a problem | ||
| 9/26/2024 | Sold | $562,586$236/sqft |
Source: Public Record Report a problem | ||
Public tax history
| Year | Property taxes | Tax assessment |
|---|---|---|
| 2025 | $291 -4.2% | $13,245 +87.5% |
| 2024 | $303 -1.9% | $7,065 +170.1% |
| 2023 | $309 +5780.2% | $2,616 +7374.3% |
| 2022 | $5 | $35 |
Find assessor info on the county website
Neighborhood: 85142
Nearby homes
- $596,3316,600 sqft23152 E Watford Dr, Queen Creek, AZ 85142Sold
- $510,0004 bd3 ba2.3k sqft23168 E Watford Dr, Queen Creek, AZ 85142Sold
- $649,0003 bd2 ba2.1k sqft23144 E Watford Dr, Queen Creek, AZ 85142Sold
- $604,7744 bd3 ba2.9k sqft23176 E Watford Dr, Queen Creek, AZ 85142Sold
- $697,1125 bd5 ba3.2k sqft23136 E Watford Dr, Queen Creek, AZ 85142Sold
- $651,5924 bd3 ba2.9k sqft23167 E Watford Dr, Queen Creek, AZ 85142Sold
- $656,1786,600 sqft23159 E Watford Dr, Queen Creek, AZ 85142Sold
- $560,0003 bd2 ba2.1k sqft23175 E Watford Dr, Queen Creek, AZ 85142Sold
Nearby schools
GreatSchools rating
- 8/10Schnepf Elementary SchoolGrades: PK-6Distance: 0.1 mi
- 5/10Crismon High SchoolGrades: 7-11Distance: 1.8 mi
Get a cash offer in 3 minutes
Find out how much your home could sell for in as little as 3 minutes with a no-obligation cash offer.
Estimated market value
$540,800
Get a cash offer in 3 minutes
Find out how much your home could sell for in as little as 3 minutes with a no-obligation cash offer.
Estimated market value
$540,800
- Arizona
- Maricopa County
- Queen Creek
- 85142
- 23160 E Watford Dr
Nearby cities
Nearby neighborhoods
Nearby zip codes
Other Queen Creek Topics
