Skip main navigation
Sold for $290,000
  • $290,000

    23161 Candace Dr, Rockwood, MI 48173

    3beds
    2,392sqft
    Single Family Residence
    Built in 2023
    6,534 Square Feet Lot
    $374,500 Zestimate®
    $121/sqft
    $3,175 Estimated rent

    Home value

    $374,500

    $348,000 - $404,000

    $3,175/mo

    Zestimate® history
    Loading
    Loading...

    Owner options

    List your home for rent

    $3,175/mo

    Rent Zestimate®

    Find your next renter with Zillow Rental Manager. Plus, with online applications, you can quickly screen prospective tenants – for free.

    Learn more

    $3,175/mo

    Rent Zestimate®

    Refinance and save

    $2,024/mo

    Est. payment

    Refinancing to a lower rate could help reduce your monthly payments and save thousands over the life of the loan.

    See today's rates

    $2,024/mo

    Est. payment

    Explore your selling options

    Work with a Zillow partner agent

    Leverage their expertise and Zillow's premium Showcase listings to get your home seen by more buyers.

    Get started

    List with your own agent

    Get your home in front of millions of buyers by listing it on Zillow.

    Learn how to do it

    Sell it yourself

    Take full control of how buyers see your home on Zillow by listing For Sale by Owner (FSBO).

    List your home

    What's special

    Finished basementHalf bathPrivate bathroomOversized recreation roomWalk-in closetHome theaterLuxurious master suite
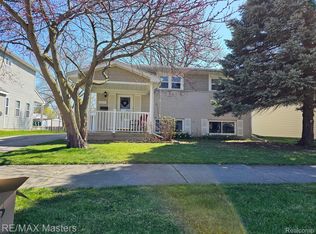
    Welcome to this stunning new construction home boasting 3 spacious bedrooms, 2 full bathrooms, and 2 half bathrooms. Upon entering this beautifully crafted home, you will find a spacious living room perfect for entertaining and relaxing. The first floor also features a spacious kitchen, dining area and first floor laundry. Venture up to the second floor and you'll discover the luxurious master suite complete with a walk-in closet and a private bathroom, perfect for unwinding after a long day. Two additional generous-sized bedrooms and an elegant full bathroom. The finished basement adds to the already ample space with a half bath and an oversized recreation room, perfect for a home theater, playroom, or workout area. This home is perfectly situated in a quiet and peaceful neighborhood, yet is conveniently located close to shopping, restaurants, parks, and major highways. Don't miss your chance to make this gorgeous new construction your dream home today! House is agent owned.

    Zillow last checked:

    Listing updated:

    Listed by:

    Gregory Hunter 734-479-6000,

    Downriver Real Estate Group

    Bought with:

    Mechelle Berry Belman, 6501292928

    Real Estate One-Southgate

    Source: Realcomp II,MLS#: 20230039743MLS Logo

    Facts & features

    Interior

    Bedrooms & bathrooms
    • Bedrooms: 3
    • Bathrooms: 4
    • Full bathrooms: 2
    • 1/2 bathrooms: 2
    Primary bedroom
    • Level: Second
    • Dimensions: 13 x 12
    Bedroom
    • Level: Second
    • Dimensions: 11 x 9
    Bedroom
    • Level: Second
    • Dimensions: 11 x 9
    Primary bathroom
    • Level: Second
    • Dimensions: 9 x 5
    Other
    • Level: Second
    • Dimensions: 5 x 8
    Other
    • Level: Basement
    • Dimensions: 7 x 5
    Other
    • Level: Entry
    • Dimensions: 6 x 4
    Heating
    • Forced Air, Natural Gas
    Cooling
    • Central Air
    Appliances
    • Included: Dishwasher, Disposal, Free Standing Gas Oven, Free Standing Refrigerator, Microwave
    Features
    • Basement: Finished,Full
    • Has fireplace: Yes
    • Fireplace features: Gas
    Interior area
    • Total interior livable area: 2,392 sqft
    • Finished area above ground: 1,512
    • Finished area below ground: 880

    Property

    Parking
    • Parking features: Driveway, No Garage
    Features
    • Levels: Two
    • Stories: 2
    • Entry location: GroundLevel
    • Pool features: None
    • Fencing: Back Yard
    Lot
    • Size: 6,534 Square Feet
    • Dimensions: 55.00 x 120.00
    Details
    • Parcel number: 52004020095000
    • Special conditions: Agent Owned,Short Sale No

    Construction

    Type & style
    • Home type: SingleFamily
    • Architectural style: Colonial
    • Property subtype: Single Family Residence
    Materials
    • Vinyl Siding
    • Foundation: Basement, Poured
    • Roof: Asphalt
    Condition
    • New Construction
    • New construction: Yes
    • Year built: 2023

    Utilities & green energy

    • Sewer: Public Sewer
    • Water: Public
    • Utilities for property: Underground Utilities

    Community & HOA

    Community
    • Subdivision: HURON RIVER GARDENS SUB
    HOA
    • Has HOA: No
    Location
    • Region: Rockwood

    Financial & listing details

    • Price per square foot: $121/sqft
    • Tax assessed value: $17,900
    • Annual tax amount: $1,406
    • Date on market: 5/21/2023
    • Cumulative days on market: 74 days
    • Listing agreement: Exclusive Right To Sell
    • Listing terms: Cash,Conventional,FHA,Va Loan

    Price history

    DateEventPrice
    9/25/2023Sold$290,000-3%$121/sqft
    Source: Realcomp II #20230039743 Report a problem
    8/10/2023Pending sale$298,900$125/sqft
    Source: Realcomp II #20230039743 Report a problem
    8/4/2023Listing removed--
    Source: Realcomp II #20230039743 Report a problem
    7/14/2023Price change$298,900-0.3%$125/sqft
    Source: Realcomp II #20230039743 Report a problem
    6/26/2023Price change$299,900-3.3%$125/sqft
    Source: Realcomp II #20230039743 Report a problem
    5/21/2023Listed for sale$310,000+4033.3%$130/sqft
    Source: Realcomp II #20230039743 Report a problem
    2/6/2023Listing removed--
    Source: MiRealSource #40139130 Report a problem
    2/22/2021Sold$7,500-11.8%$3/sqft
    Source: Public Record Report a problem
    1/23/2021Pending sale$8,500$4/sqft
    Source: Realcomp II #2210004125 Report a problem
    1/20/2021Listed for sale$8,500+102.4%$4/sqft
    Source: Realcomp II #2210004125 Report a problem
    5/11/2020Sold$4,200-62.7%$2/sqft
    Source: Public Record Report a problem
    3/11/2020Price change$11,250-10%$5/sqft
    Source: CENTURY 21 Curran & Oberski #2200006485 Report a problem
    1/25/2020Listed for sale$12,500-82.1%$5/sqft
    Source: Century 21 Curran & Oberski #2200006485 Report a problem
    7/31/2018Sold$70,000$29/sqft
    Source: Public Record Report a problem

    Public tax history

    YearProperty taxesTax assessment
    2025-- $156,100 +6.9%
    2024-- $146,000 +715.6%
    2023-- $17,900
    2022-- $17,900 +121%
    2021-- $8,100
    2020$225 -84.4%$8,100 -83.2%
    2019$1,442 $48,200 +9.3%
    2018$1,442 $44,100 +1.6%
    2017-- $43,400 -12%
    2016$1,641 $49,300 -0.8%
    2015$1,641 -59.1%$49,700 +22.7%
    2013$4,014 +144.7%$40,500 +3.3%
    2012$1,641 $39,200 -19.7%
    2010-- $48,800 -17.8%
    2009-- $59,400 -10%
    2008-- $66,000 -6.4%
    2007-- $70,500 +3.2%
    2003-- $68,300 +70.3%
    2001-- $40,096 +3.2%
    2000$1,829 $38,853
    Find assessor info on the county website

    Neighborhood: 48173

    Nearby schools

    GreatSchools rating
    Get a cash offer in 3 minutes
    Find out how much your home could sell for in as little as 3 minutes with a no-obligation cash offer.
    Estimated market value
    $374,500
    Get a cash offer in 3 minutes
    Find out how much your home could sell for in as little as 3 minutes with a no-obligation cash offer.
    Estimated market value
    $374,500