Skip main navigation
Sold for $390,000
  • $390,000

    23161 Cromwell St, Dearborn, MI 48128

    3beds
    2,319sqft
    Single Family Residence
    Built in 1942
    5,227.2 Square Feet Lot
    $399,600 Zestimate®
    $168/sqft
    $2,642 Estimated rent

    Home value

    $399,600

    $360,000 - $444,000

    $2,642/mo

    Zestimate® history
    Loading
    Loading...

    Owner options

    List your home for rent

    $2,642/mo

    Rent Zestimate®

    Find your next renter with Zillow Rental Manager. Plus, with online applications, you can quickly screen prospective tenants – for free.

    Learn more

    $2,642/mo

    Rent Zestimate®

    Refinance and save

    $2,691/mo

    Est. payment

    Refinancing to a lower rate could help reduce your monthly payments and save thousands over the life of the loan.

    See today's rates

    $2,691/mo

    Est. payment

    Explore your selling options

    Work with a Zillow partner agent

    Leverage their expertise and Zillow's premium Showcase listings to get your home seen by more buyers.

    Get started

    List with your own agent

    Get your home in front of millions of buyers by listing it on Zillow.

    Learn how to do it

    Sell it yourself

    Take full control of how buyers see your home on Zillow by listing For Sale by Owner (FSBO).

    List your home

    What's special

    Stunning landscapingFull tiled bathHuge kitchenGleaming hardwood floors
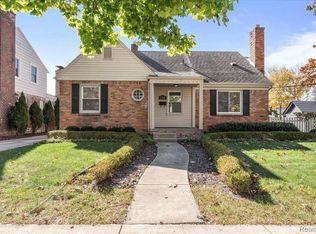
    WELCOME HOME TO THIS IMPECCABLY MAINTAINED BRICK COLONIAL READY FOR A NEW FAMILY TO LOVE AND CHERISH! PRIDE OF OWNERSHIP AS YOU ENTER THIS SPARKLING HOME AND GLEAMING HARDWOOD FLOORS - LIVING ROOM BOASTS ONE OF 3 (YEP!) FIREPLACES ! FORMAL DINING ROOM SHOWCASES A WALL OF BUILT INS!! FAMILY ROOM W/ BEEMED CEILINGS AND 2ND FIREPLACE W/ A WALL OF WINDOWS FOR NATURAL LIGHT ARE JUST ICING ON THE CAKE ! WALK IN BACK DOOR CLOSET FOR COATS - BOOTS - BOOK BAGS ! GRADE LEVEL LAV ! AND A HUGE KITCHEN BY DEARBORN STANDARDS W/ A FISHER & PAYKEL 2K+ FRIG! AND BOSCH DW BOTH 2020!!!!! YOU WILL BE SURPRISED THAT THE BASEMENT IS EXTENDED W/ THE ADDITION - SO 3RD FIREPLACE AND LIVING OR OFFICE SPACE AND ANOTHER BATH AND FULL LAUNDRY ROOM ! 2ND FLOOR BOASTS THE 3 BEDROOMS - FULL TILED BATH AND PULL DOWN WALK UP ATTIC STORAGE FOR ALL YOUR HOLIDAY STORAGE! OUTSIDE SHOWCASES OVERSIZED 2.5+ GARAGE - SERIOUSLY BIG ! W/ STUNNING LANDSCAPING FRONT AND BACK AND LIGHTING- SPRINKLERS - PATIO -YARD SHOWCASES GORGEOUS VINYL PRIVACY FENCING AROUND HOME AND GATE MAKING THIS ALREADY LOVELY YARD PRIVATE AND SERENE! UPDATES GALORE HERE: FURNACE 2020- C/A 2021 - HOT WATER HEATER 2022- NEW GUTTERS AND NEW LEAF GUARDS ON FRONT OF HOME 2020- FLAT ROOF NEW 2022 - NEWER DRIVEWAY AND PORCH - COPPER PLUMBING T/O - NO EXPENSE HAS BEEN SPARED IN THIS METICULOUS HOME - JUST BRING YOUR TOOTH BRUSH - CLOSE PROXIMITY TO ALL FEEDER SCHOOLS AND ACROSS THE STREET FROM NEIGHBORHOOD PARK! REMAINING FURNISHINGS TO STAY - INVENTORY LIST IN DOCS - C OF O READY OF COURSE !

    Zillow last checked:

    Listing updated:

    Listed by:

    Allison Fishwick 313-724-7653,

    Prime + Property

    Bought with:

    Jessica Tremonti, 6501364166

    Century 21 Curran & Oberski

    Source: Realcomp II,MLS#: 20251030294MLS Logo

    Facts & features

    Interior

    Bedrooms & bathrooms
    • Bedrooms: 3
    • Bathrooms: 3
    • Full bathrooms: 2
    • 1/2 bathrooms: 1
    Primary bedroom
    • Level: Second
    • Area: 144
    • Dimensions: 12 X 12
    Bedroom
    • Level: Second
    • Area: 108
    • Dimensions: 12 X 9
    Bedroom
    • Level: Second
    • Area: 120
    • Dimensions: 12 X 10
    Other
    • Level: Second
    Other
    • Level: Basement
    Other
    • Level: Entry
    Dining room
    • Level: Entry
    • Area: 99
    • Dimensions: 11 X 9
    Family room
    • Level: Entry
    • Area: 323
    • Dimensions: 17 X 19
    Kitchen
    • Level: Entry
    • Area: 168
    • Dimensions: 12 X 14
    Laundry
    • Level: Basement
    • Area: 40
    • Dimensions: 8 X 5
    Living room
    • Level: Entry
    • Area: 176
    • Dimensions: 16 X 11
    Heating
    • Forced Air, Natural Gas
    Cooling
    • Central Air
    Appliances
    • Included: Built In Electric Oven, Dishwasher, Disposal, Dryer, Free Standing Refrigerator, Gas Cooktop, Microwave, Washer
    • Laundry: Laundry Room
    Features
    • Entrance Foyer
    • Basement: Finished,Full
    • Has fireplace: Yes
    • Fireplace features: Basement, Family Room, Gas, Living Room, Wood Burning
    Interior area
    • Total interior livable area: 2,319 sqft
    • Finished area above ground: 1,519
    • Finished area below ground: 800

    Property

    Parking
    • Total spaces: 2.5
    • Parking features: Twoand Half Car Garage, Detached, Electricityin Garage, Garage Door Opener
    • Garage spaces: 2.5
    Features
    • Levels: Two
    • Stories: 2
    • Entry location: GroundLevelwSteps
    • Patio & porch: Patio, Porch
    • Exterior features: Lighting
    • Pool features: None
    • Fencing: Fenced
    Lot
    • Size: 5,227 sqft
    • Dimensions: 40 x 129
    • Features: Sprinklers
    Details
    • Parcel number: 320916423020
    • Special conditions: Short Sale No,Standard

    Construction

    Type & style
    • Home type: SingleFamily
    • Architectural style: Colonial
    • Property subtype: Single Family Residence
    Materials
    • Brick, Vinyl Siding
    • Foundation: Basement, Block
    • Roof: Asphalt
    Condition
    • New construction: No
    • Year built: 1942
    • Major remodel year: 2020

    Utilities & green energy

    • Electric: Circuit Breakers
    • Sewer: Public Sewer
    • Water: Public
    • Utilities for property: Above Ground Utilities

    Community & neighborhood

    Security
    • Security features: Smoke Detectors
    Community
    • Community features: Sidewalks
    Location
    • Region: Dearborn
    • Subdivision: DOXTATOR & NASH FORT DEARBORN

    Other

    Other facts
    • Listing agreement: Exclusive Right To Sell
    • Listing terms: Cash,Conventional

    Price history

    DateEventPrice
    9/25/2025Sold$390,000-2.5%$168/sqft
    Source: Realcomp II #20251030294 Report a problem
    9/1/2025Pending sale$399,900$172/sqft
    Source: Realcomp II #20251030294 Report a problem
    8/25/2025Listed for sale$399,900-8.7%$172/sqft
    Source: Realcomp II #20251030294 Report a problem
    8/25/2025Listing removed$438,000$189/sqft
    Source: Realcomp II #20251023384 Report a problem
    8/8/2025Listed for sale$438,000+131.7%$189/sqft
    Source: Realcomp II #20251023384 Report a problem
    2/14/2001Sold$189,000$82/sqft
    Source: Public Record Report a problem

    Public tax history

    YearProperty taxesTax assessment
    2025-- $140,500 +26.9%
    2024-- $110,700 +2.4%
    2023-- $108,100 +7.7%
    2022-- $100,400 +5.5%
    2021-- $95,200
    2020$4,586 +3.9%$95,200 +8.6%
    2019$4,412 $87,700 +12.9%
    2018$4,412 $77,700 +5.4%
    2017-- $73,700 +1.9%
    2016-- $72,300 -10.9%
    2015-- $81,150 +20.8%
    2013$6,720 $67,200 -9%
    2011-- $73,850 -26.9%
    2008-- $101,050 -10%
    2007-- $112,300
    2005-- $112,300 +2%
    2003$3,692 +10.5%$110,100 +19.1%
    2001$3,343 +7.8%$92,450 +26.4%
    2000$3,101 $73,118

    Find assessor info on the county website

    Neighborhood: Highland

    Nearby schools

    GreatSchools rating
    Get a cash offer in 3 minutes
    Find out how much your home could sell for in as little as 3 minutes with a no-obligation cash offer.
    Estimated market value
    $399,600
    Get a cash offer in 3 minutes
    Find out how much your home could sell for in as little as 3 minutes with a no-obligation cash offer.
    Estimated market value
    $399,600