Live the Ultimate Modern Lifestyle in the Heart of Brambleton Welcome to this stunning, nearly new Knutson home with over $120,000 in options. Four levels of sophisticated living—designed for comfort, style, and flexibility. A spectacular rooftop terrace crowns the home, providing the perfect setting for morning coffee, sunset views, or weekend gatherings under the stars. TheU PPER-LEVEL loft adds a versatile space ideal for a home office, gym, or cozy lounge, seamlessly blending function with contemporary design. Inside, the open-concept layout is bathed in natural light and anchored by a designer chef’s kitchen featuring luxury finishes and a premium 6-piece appliance ensemble. Every detail has been thoughtfully curated to elevate your everyday living. UPSTAIRS, the spacious primary suite is a serene retreat, enhanced by a large box bay window and dual walk-in closets. The attached ensuite bath boasts upgraded cabinets, granite countertops, a luxury rain shower, and frameless glass shower doors—offering a true spa-like experience. The additional bedroom with a full attached bathroom, and convenient upper-level laundry complete the picture of practical elegance. UPGRADES & FEATURES INCLUDE: |Premium 6-Piece Kitchen Ensemble| ***Upgraded Kitchen Cabinets & Spacious Pantry ***Elegant Box Bay Windows in the Living Room and Primary Bedroom* ***Desirable East-Facing Premium Lot ***Luxury Rain Shower in the Primary Ensuite ***Sleek Brushed Nickel Bath Fixtures ***High-End Upgraded Vinyl Flooring Throughout ***Convenient Main Floor Full Bathroom ***Quartz Countertops in All Bathrooms ***Frameless Glass Shower Doors in All Bathrooms Located just steps from Brambleton Town Center, you’ll enjoy easy access to shops, dining, entertainment, and year-round community events. And coming soon—just minutes away—is the state-of-the-art Ashburn Recreation Center, featuring an Olympic-sized pool, splash zones, fitness studios, cardio and strength training, a recovery suite with hydromassage and cryotherapy, a sensory room, teaching kitchen, full gymnasium, and more. For commuters, the home is ideally situated less than 3 miles from the Silver Line Metro and under 10 miles to Dulles Airport, making travel effortless. Whether you're drawn to luxury, lifestyle, or location—this exceptional home has it all.
Sold for $880,000
$880,000
23162 Horseshoe Trail Sq, Ashburn, VA 20148
4beds
2,784sqft
Townhouse
Built in 2024
2,614 Square Feet Lot
$902,600 Zestimate®
$316/sqft
$4,276 Estimated rent
Home value
$902,600
$857,000 - $948,000
$4,276/mo
Zestimate® history
Owner options
List your home for rent
$4,276/mo
Rent Zestimate®
Find your next renter with Zillow Rental Manager. Plus, with online applications, you can quickly screen prospective tenants – for free.
$4,276/mo
Rent Zestimate®
Refinance and save
$5,576/mo
Est. payment
Refinancing to a lower rate could help reduce your monthly payments and save thousands over the life of the loan.
$5,576/mo
Est. payment
Explore your selling options
Work with a Zillow partner agent
Leverage their expertise and Zillow's premium Showcase listings to get your home seen by more buyers.
Get startedList with your own agent
Get your home in front of millions of buyers by listing it on Zillow.
Learn how to do itSell it yourself
Take full control of how buyers see your home on Zillow by listing For Sale by Owner (FSBO).
List your homeWhat's special
Zillow last checked:
Listing updated:
Listed by:
Rajiv Vashist 703-927-0606,
Pearson Smith Realty, LLC,
Listing Team: Urban Nest Realty Group, Co-Listing Team: Urban Nest Realty Group,Co-Listing Agent: Ashutosh Vashist 703-927-2735,
Pearson Smith Realty, LLC
Bought with:
RUPALI BHARGAVA, SP200203273
Samson Properties
Source: Bright MLS,MLS#: VALO2100938
Facts & features
Interior
Bedrooms & bathrooms
- Bedrooms: 4
- Bathrooms: 5
- Full bathrooms: 4
- 1/2 bathrooms: 1
- Main level bathrooms: 1
Rooms
- Room types: Living Room, Dining Room, Primary Bedroom, Bedroom 3, Bedroom 4, Kitchen, Foyer, Laundry, Loft, Bathroom 2, Bathroom 3, Primary Bathroom, Half Bath
Primary bedroom
- Features: Flooring - Luxury Vinyl Plank
- Level: Upper
Bedroom 3
- Features: Flooring - Luxury Vinyl Plank
- Level: Upper
Bedroom 4
- Features: Flooring - Luxury Vinyl Plank
- Level: Lower
Bedroom 4
- Features: Flooring - Ceramic Tile
- Level: Lower
Primary bathroom
- Features: Attached Bathroom, Bathroom - Walk-In Shower, Granite Counters, Double Sink, Flooring - Ceramic Tile
- Level: Upper
Bathroom 2
- Features: Attached Bathroom, Flooring - Ceramic Tile
- Level: Upper
Bathroom 3
- Features: Flooring - Ceramic Tile
- Level: Upper
Dining room
- Features: Flooring - Luxury Vinyl Plank
- Level: Main
Foyer
- Features: Flooring - Luxury Vinyl Plank
- Level: Lower
Half bath
- Features: Flooring - Ceramic Tile
- Level: Main
Kitchen
- Features: Flooring - Luxury Vinyl Plank, Countertop(s) - Quartz, Kitchen Island, Eat-in Kitchen, Kitchen - Gas Cooking, Lighting - Ceiling, Lighting - Pendants, Recessed Lighting
- Level: Main
Laundry
- Level: Upper
Living room
- Features: Flooring - Luxury Vinyl Plank
- Level: Main
Loft
- Features: Flooring - Luxury Vinyl Plank
- Level: Upper
Heating
- Forced Air, Natural Gas
Cooling
- Central Air, Electric
Appliances
- Included: Microwave, Cooktop, Dishwasher, Disposal, Dryer, Exhaust Fan, Ice Maker, Oven, Range Hood, Refrigerator, Stainless Steel Appliance(s), Washer, Gas Water Heater
- Laundry: Dryer In Unit, Upper Level, Washer In Unit, Laundry Room
Features
- Bathroom - Stall Shower, Bathroom - Walk-In Shower, Breakfast Area, Dining Area, Entry Level Bedroom, Open Floorplan, Formal/Separate Dining Room, Eat-in Kitchen, Kitchen - Gourmet, Kitchen Island, Primary Bath(s), Recessed Lighting, Upgraded Countertops, Walk-In Closet(s), 9'+ Ceilings, Dry Wall, High Ceilings
- Flooring: Luxury Vinyl, Ceramic Tile
- Doors: Sliding Glass, Six Panel, French Doors, Insulated
- Windows: Bay/Bow, Double Hung, Double Pane Windows, Energy Efficient, Screens, Sliding, Vinyl Clad, Window Treatments
- Has basement: No
- Has fireplace: No
Interior area
- Total structure area: 2,784
- Total interior livable area: 2,784 sqft
- Finished area above ground: 2,784
- Finished area below ground: 0
Property
Parking
- Total spaces: 2
- Parking features: Garage Faces Rear, Garage Door Opener, Asphalt, Attached
- Attached garage spaces: 2
- Has uncovered spaces: Yes
Accessibility
- Accessibility features: None
Features
- Levels: Four
- Stories: 4
- Patio & porch: Roof, Terrace, Roof Deck
- Exterior features: Lighting, Rain Gutters, Sidewalks, Balcony
- Pool features: Community
- Has view: Yes
- View description: Courtyard
Lot
- Size: 2,614 Square Feet
- Features: Backs - Open Common Area, Corner Lot, Front Yard, Landscaped, Corner Lot/Unit
Details
- Additional structures: Above Grade, Below Grade
- Parcel number: 200193330000
- Zoning: PDH4
- Special conditions: Standard
Construction
Type & style
- Home type: Townhouse
- Architectural style: Other
- Property subtype: Townhouse
Materials
- Masonry
- Foundation: Slab
Condition
- Excellent,Very Good
- New construction: No
- Year built: 2024
Details
- Builder model: ROCKLAND111
- Builder name: KNUTSON
Utilities & green energy
- Sewer: Public Sewer
- Water: Public
- Utilities for property: Cable Connected, Electricity Available, Natural Gas Available, Phone Available, Sewer Available, Water Available, Fiber Optic
Community & HOA
Community
- Features: Pool
- Subdivision: Brambleton Town Center
HOA
- Has HOA: Yes
- Amenities included: Basketball Court, Bike Trail, Clubhouse, Community Center, Dog Park, Fitness Center, Jogging Path, Picnic Area, Pool, Pool Mem Avail, Recreation Facilities, Tennis Court(s), Tot Lots/Playground, Volleyball Courts
- Services included: Common Area Maintenance, Cable TV, Internet, Management, Pool(s), Recreation Facility, Road Maintenance, Snow Removal, Trash
- HOA fee: $233 monthly
- HOA name: BRAMBLETON
Location
- Region: Ashburn
Financial & listing details
- Price per square foot: $316/sqft
- Tax assessed value: $805,610
- Annual tax amount: $6,702
- Date on market: 7/8/2025
- Listing agreement: Exclusive Right To Sell
- Listing terms: Cash,Conventional,VA Loan
- Ownership: Fee Simple
- Road surface type: Black Top
Price history
| Date | Event | Price |
|---|---|---|
| 5/20/2026 | Listing removed | $4,000$1/sqft |
Source: Zillow Rentals Report a problem | ||
| 5/12/2026 | Listed for rent | $4,000+1.3%$1/sqft |
Source: Zillow Rentals Report a problem | ||
| 10/12/2025 | Listing removed | $3,950$1/sqft |
Source: Zillow Rentals Report a problem | ||
| 9/28/2025 | Price change | $3,950-3.7%$1/sqft |
Source: Zillow Rentals Report a problem | ||
| 9/20/2025 | Listed for rent | $4,100-4.7%$1/sqft |
Source: Zillow Rentals Report a problem | ||
| 9/20/2025 | Listing removed | $4,300$2/sqft |
Source: Zillow Rentals Report a problem | ||
| 9/6/2025 | Price change | $4,300-8.5%$2/sqft |
Source: Zillow Rentals Report a problem | ||
| 8/30/2025 | Listed for rent | $4,700+14.6%$2/sqft |
Source: Zillow Rentals Report a problem | ||
| 8/21/2025 | Sold | $880,000-2.2%$316/sqft |
Source:  Bright MLS #VALO2100938 Report a problem Bright MLS #VALO2100938 Report a problem | ||
| 8/20/2025 | Listed for sale | $899,900$323/sqft |
Source:  WMLS #BMTVALO2100938 Report a problem WMLS #BMTVALO2100938 Report a problem | ||
| 7/28/2025 | Contingent | $899,900$323/sqft |
Source: Bright MLS #VALO2100938 Report a problem | ||
| 7/8/2025 | Listed for sale | $899,900+0%$323/sqft |
Source: Bright MLS #VALO2100938 Report a problem | ||
| 9/18/2024 | Listing removed | $4,100-4.7%$1/sqft |
Source: Bright MLS #VALO2078830 Report a problem | ||
| 8/29/2024 | Listed for rent | $4,300$2/sqft |
Source: Bright MLS #VALO2078830 Report a problem | ||
| 6/28/2024 | Sold | $899,500$323/sqft |
Source: Public Record Report a problem | ||
Public tax history
| Year | Property taxes | Tax assessment |
|---|---|---|
| 2025 | $6,485 +207.9% | $805,610 +230.8% |
| 2024 | $2,106 | $243,500 |
| 2023 | -- | -- |
Find assessor info on the county website
Neighborhood: 20148
Nearby homes
- $830,0703 bd4 ba2.7k sqft23166 Horseshoe Trail Sq, Ashburn, VA 20148Sold
- $904,1375 bd4 ba2.7k sqft23168 Horseshoe Trail Sq, Ashburn, VA 20148Sold
- $918,5954 bd5 ba2.7k sqft42225 Jousting Ter, Ashburn, VA 20148Sold
- $824,1454 bd5 ba2.9k sqft23164 Horseshoe Trail Sq, Ashburn, VA 20148Sold
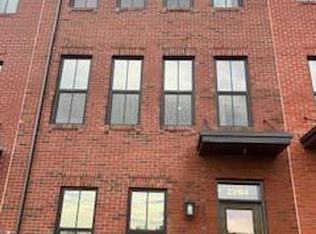
- $895,0005 bd5 ba2.9k sqft23158 Horseshoe Trail Sq, Ashburn, VA 20148Sold
- $860,0004 bd5 ba2.7k sqft23156 Horseshoe Trail Sq, Ashburn, VA 20148Sold
- $811,9103 bd4 ba2.7k sqft42223 Jousting Ter, Ashburn, VA 20148Sold
- $765,2454 bd5 ba2.7k sqft23154 Horseshoe Trail Sq, Ashburn, VA 20148Sold
Nearby schools
GreatSchools rating
- 10/10Madison's Trust ElementaryGrades: PK-5Distance: 0.2 mi
- 9/10Brambleton Middle SchoolGrades: 7-8Distance: 0.6 mi
- 9/10Independence HighGrades: 9-12Distance: 0.6 mi
Schools provided by the listing agent
- Middle: Stone Hill
- High: Rock Ridge
- District: Loudoun County Public Schools
Source: Bright MLS. This data may not be complete. We recommend contacting the local school district to confirm school assignments for this home.
Get a cash offer in 3 minutes
Find out how much your home could sell for in as little as 3 minutes with a no-obligation cash offer.
Estimated market value
$902,600
Get a cash offer in 3 minutes
Find out how much your home could sell for in as little as 3 minutes with a no-obligation cash offer.
Estimated market value
$902,600
- Virginia
- Loudoun County
- Ashburn
- 20148
- 23162 Horseshoe Trail Sq
Nearby cities
Nearby neighborhoods
Nearby zip codes
Other Ashburn Topics
