Skip main navigation
Sold
  • Price Unknown

    23162 Rosa Blvd, Robert, LA 70455

    4beds
    2,079sqft
    Single Family Residence
    Built in 2019
    0.37 Acres Lot
    $271,400 Zestimate®
    $--/sqft
    $2,139 Estimated rent

    Home value

    $271,400

    $223,000 - $331,000

    $2,139/mo

    Zestimate® history
    Loading
    Loading...

    Owner options

    List your home for rent

    $2,139/mo

    Rent Zestimate®

    Find your next renter with Zillow Rental Manager. Plus, with online applications, you can quickly screen prospective tenants – for free.

    Learn more

    $2,139/mo

    Rent Zestimate®

    Refinance and save

    $27/mo

    Est. payment

    Refinancing to a lower rate could help reduce your monthly payments and save thousands over the life of the loan.

    See today's rates

    $27/mo

    Est. payment

    Explore your selling options

    Work with a Zillow partner agent

    Leverage their expertise and Zillow's premium Showcase listings to get your home seen by more buyers.

    Get started

    List with your own agent

    Get your home in front of millions of buyers by listing it on Zillow.

    Learn how to do it

    Sell it yourself

    Take full control of how buyers see your home on Zillow by listing For Sale by Owner (FSBO).

    List your home

    What's special

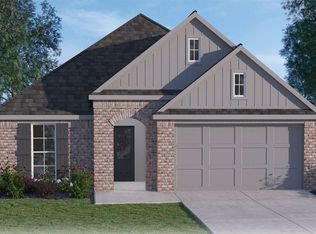
    Discover a blend of modern living and natural tranquility in this beautifully maintained 5-year-old home, located in an X flood zone. Boasting 2,079 sq. ft. of living space, this 4-bedroom, 2-bath property offers the largest floorplan in the neighborhood and sits on one of the community’s largest and uniquely shaped lots.Step inside to find an open-concept living, dining, and kitchen area featuring 9-foot ceilings, recessed lighting, and vinyl plank flooring. The chef's kitchen impresses with granite countertops, stainless steel appliances, a large island, subway tile backsplash, and a seamless flow great for entertaining. A smart home system with a touchscreen control panel adds modern convenience. The large primary bedroom, also with 9-foot ceilings, is a luxurious retreat, complete with a spacious walk-in closet and an en-suite bath featuring his and her sinks.Additional features include a 2-car attached garage and brick veneer accents. The home also boasts professionally landscaped TifTuf Bermuda grass (Course Quality) in the front yard. The backyard oasis offers a covered porch with a Television, a firepit area, a hammock nestled by the pond, and a storage shed. Relax and enjoy the serene setting with the pond and pine trees, with your lot extending beyond the water.This home is in excellent condition, combining thoughtful design with peaceful surroundings. Don’t miss your opportunity to own this stunning property! Schedule your showing today!

    Zillow last checked:

    Listing updated:

    Listed by:

    Michael A Pfister,

    XLV Realty LLC

    Bought with:

    Priscilla K Bowman Sanchez, 995705627

    The W Group Real Estate LLC

    Source: ROAM MLS,MLS#: 2499949MLS Logo

    Facts & features

    Interior

    Bedrooms & bathrooms
    • Bedrooms: 4
    • Bathrooms: 2
    • Full bathrooms: 2
    Primary bedroom
    • Description: Lower Level, Ceiling Ht: 9, Flooring: Vinyl Wood Plank
    • Area: 276.66 Square Feet
    • Dimensions: 20 x 13.833
    Bedroom
    • Description: Lower Level, Ceiling Ht: 8, Flooring: Vinyl Wood Plank
    • Area: 129.39 Square Feet
    • Dimensions: 11.417 x 11.333
    Bedroom
    • Description: Lower Level, Ceiling Ht: 8, Flooring: Vinyl Wood Plank
    • Area: 125.59 Square Feet
    • Dimensions: 11.417 x 11
    Bedroom
    • Description: Lower Level, Ceiling Ht: 8, Flooring: Vinyl Wood Plank
    • Area: 129.39 Square Feet
    • Dimensions: 11.417 x 11.333
    Dining room
    • Description: Lower Level, Ceiling Ht: 9, Flooring: Vinyl Wood Plank
    • Area: 174.01 Square Feet
    • Dimensions: 18 x 9.667
    Living room
    • Description: Lower Level, Ceiling Ht: 9, Flooring: Vinyl Wood Plank
    • Area: 262.49 Square Feet
    • Dimensions: 18 x 14.583
    Heating
    • Central, Other
    Cooling
    • Central Air, Other
    Appliances
    • Included: Dryer, Disposal, Dishwasher, Microwave, Refrigerator, Stainless Steel Appliance(s), Range, Oven
    Features
    • Flooring: Plank, Vinyl, Wood
    • Has fireplace: No
    Interior area
    • Total structure area: 2,672
    • Total interior livable area: 2,079 sqft

    Property

    Parking
    • Total spaces: 2
    • Parking features: Attached Garage
    • Has garage: Yes
    Features
    • Levels: One
    • Stories: 1
    • Fencing: Other,Wood
    • On waterfront: Yes
    • Waterfront features: Pond
    Lot
    • Size: 0.37 Acres
    • Dimensions: 41' x 224' x 124' x 154'
    • Features: Irregular Lot, Rear Yard Vehicle Access
    Details
    • Additional structures: Shed(s)
    • Parcel number: 06545026

    Construction

    Type & style
    • Home type: SingleFamily
    • Architectural style: Acadian
    • Property subtype: Single Family Residence
    Materials
    • Brick, Vinyl Siding
    • Foundation: Slab
    • Roof: Asphalt,Shingle
    Condition
    • Year built: 2019
    • Major remodel year: 2021
    Details
    • Builder name: D. R. Horton, Inc. - Gulf Coast

    Utilities & green energy

    • Sewer: Other
    • Water: Public
    • Utilities for property: Cable Available, Natural Gas Not Available
    Green energy
    • Energy efficient items: Appliances, Insulation, Water Heater

    Community & HOA

    Community
    • Security: Carbon Monoxide Detector(s), Closed Circuit Camera(s), Security System
    • Subdivision: Coves of the Highland
    HOA
    • Has HOA: Yes
    • HOA fee: $27 monthly
    • HOA name: Magnolia Management
    Location
    • Region: Robert

    Financial & listing details

    • Tax assessed value: $172,938
    • Annual tax amount: $947
    • Date on market: 5/3/2025

    Price history

    DateEventPrice
    8/15/2025Sold--
    Source: ROAM MLS #2499949 Report a problem
    7/7/2025Contingent$265,000$127/sqft
    Source: GSREIN #2499949 Report a problem
    6/2/2025Price change$265,000-1.1%$127/sqft
    Source: GSREIN #2499949 Report a problem
    5/26/2025Listed for sale$268,000$129/sqft
    Source: GSREIN #2499949 Report a problem
    5/15/2025Pending sale$268,000$129/sqft
    Source: GSREIN #2499949 Report a problem
    4/28/2025Price change$268,000-0.4%$129/sqft
    Source: GSREIN #2482118 Report a problem
    3/7/2025Price change$269,000-2.2%$129/sqft
    Source: GSREIN #2482118 Report a problem
    2/3/2025Price change$275,000-1.4%$132/sqft
    Source: GSREIN #2482118 Report a problem
    1/10/2025Listed for sale$279,000$134/sqft
    Source: GSREIN #2482118 Report a problem
    2/14/2020Sold--
    Source: ROAM MLS #2233167 Report a problem

    Public tax history

    YearProperty taxesTax assessment
    2025$947 +0.4%$17,294
    2024$943 +0.8%$17,294 +0.9%
    2023$936 $17,134
    2022$936 +0%$17,134
    2021$935 $17,134 +756.7%
    2020-- $2,000
    Find assessor info on the county website

    Neighborhood: 70455

    Nearby schools

    GreatSchools rating
    Get a cash offer in 3 minutes
    Find out how much your home could sell for in as little as 3 minutes with a no-obligation cash offer.
    Estimated market value

    $271,400

    Get a cash offer in 3 minutes
    Find out how much your home could sell for in as little as 3 minutes with a no-obligation cash offer.
    Estimated market value

    $271,400