TURNKEY READY! Welcome to your dream home in the highly desirable Port Charlotte neighborhood! This meticulously maintained, fully furnished 3-bedroom, 2-bathroom home with a 2-car garage is the perfect blend of comfort, style, and functionality. Enjoy the newly resurfaced pool and a host of exceptional features throughout. Step inside through the formal living room to discover elegant new tile flooring that flows seamlessly throughout the entire home, creating a fresh, modern atmosphere. The spacious family room with pool access and its soaring cathedral ceilings, enhance the open-concept design, offering over 1,900 sq ft of living space ideal for both relaxing and entertaining. The chef-inspired kitchen is equipped with Corian countertops, raised panel hardwood cabinetry, pantry closet and a convenient breakfast bar—perfect for casual dining. A versatile flex space can be used as a home office, hobby room, or formal dining area, offering endless possibilities to fit your lifestyle. The expansive master suite is a private retreat, with sliding glass doors opening to the covered lanai and inviting pool area. The master bath offers a brand-new dual-sink vanity with a quartz countertop, a relaxing garden tub, and a walk-in shower, creating a spa-like experience. Designed with privacy in mind, the split floor plan ensures comfort and seclusion for both the master suite and guest bedrooms. Two guest bedrooms have large built-in closets and share a full bath also with a new vanity. Enjoy year-round outdoor living with a heated pool, and the option to install a hot tub, thanks to the 60 AMP Spa Electrical Panel. The pool heater was replaced in 2023, allowing you to enjoy the pool no matter the season. This home offers a variety of practical upgrades for your peace of mind, including a new water heater (2019), a roof replacement (2022), hurricane shutters, and a whole-house surge protector. Plus, not in a flood zone and with county water and sewer services in Section 15, you can leave septic tanks behind. The fenced backyard is perfect for pets and children to run and play freely. This impeccably maintained pool home, in a prime location, is ready for you to move in and start living the Florida lifestyle. Don’t miss your chance to make it yours!
Sold for $370,000
$370,000
23164 HILLSDALE AVENUE, PORT CHARLOTTE, FL 33954
3beds
1,950sqft
Single Family Residence
Built in 1995
9,999 Square Feet Lot
$342,200 Zestimate®
$190/sqft
$2,838 Estimated rent
Home value
$342,200
$308,000 - $383,000
$2,838/mo
Zestimate® history
Owner options
List your home for rent
$2,838/mo
Rent Zestimate®
Find your next renter with Zillow Rental Manager. Plus, with online applications, you can quickly screen prospective tenants – for free.
$2,838/mo
Rent Zestimate®
Refinance and save
$2,489/mo
Est. payment
Refinancing to a lower rate could help reduce your monthly payments and save thousands over the life of the loan.
$2,489/mo
Est. payment
Explore your selling options
Work with a Zillow partner agent
Leverage their expertise and Zillow's premium Showcase listings to get your home seen by more buyers.
Get startedList with your own agent
Get your home in front of millions of buyers by listing it on Zillow.
Learn how to do itSell it yourself
Take full control of how buyers see your home on Zillow by listing For Sale by Owner (FSBO).
List your homeWhat's special
Covered lanaiHeated poolBreakfast barCorian countertopsNewly resurfaced poolVersatile flex spaceSpacious family room
Zillow last checked:
Listing updated:
Listed by:
Christopher Grant 941-740-7053,
RE/MAX ANCHOR OF MARINA PARK 941-205-2004
Bought with:
Maureen Greif, 3444650
DALTON WADE INC
Source: Stellar MLS,MLS#: C7501335 Originating MLS: Port Charlotte
Originating MLS: Port Charlotte
Facts & features
Interior
Bedrooms & bathrooms
- Bedrooms: 3
- Bathrooms: 2
- Full bathrooms: 2
Rooms
- Room types: Family Room, Living Room, Utility Room
Primary bedroom
- Features: Ceiling Fan(s), En Suite Bathroom, Walk-In Closet(s)
- Level: First
- Area: 208 Square Feet
- Dimensions: 16x13
Bedroom 2
- Features: Ceiling Fan(s), Built-in Closet
- Level: First
- Area: 121 Square Feet
- Dimensions: 11x11
Bedroom 3
- Features: Ceiling Fan(s), Built-in Closet
- Level: First
- Area: 121 Square Feet
- Dimensions: 11x11
Balcony porch lanai
- Features: Ceiling Fan(s)
- Level: First
- Area: 264 Square Feet
- Dimensions: 22x12
Dining room
- Level: First
- Area: 176 Square Feet
- Dimensions: 16x11
Family room
- Features: Ceiling Fan(s)
- Level: First
- Area: 304 Square Feet
- Dimensions: 19x16
Kitchen
- Features: Breakfast Bar, Ceiling Fan(s), Pantry, Exhaust Fan
- Level: First
- Area: 304 Square Feet
- Dimensions: 19x16
Living room
- Features: Ceiling Fan(s)
- Level: First
- Area: 182 Square Feet
- Dimensions: 14x13
Heating
- Central, Electric
Cooling
- Central Air
Appliances
- Included: Dishwasher, Disposal, Dryer, Electric Water Heater, Exhaust Fan, Microwave, Range, Refrigerator, Washer
- Laundry: Inside, Laundry Room
Features
- Built-in Features, Cathedral Ceiling(s), Ceiling Fan(s), Eating Space In Kitchen, High Ceilings, Kitchen/Family Room Combo, Open Floorplan, Primary Bedroom Main Floor, Solid Surface Counters, Split Bedroom, Stone Counters, Thermostat, Walk-In Closet(s)
- Flooring: Ceramic Tile, Luxury Vinyl
- Doors: Sliding Doors
- Windows: Blinds, Window Treatments, Hurricane Shutters, Hurricane Shutters/Windows
- Has fireplace: No
Interior area
- Total structure area: 2,700
- Total interior livable area: 1,950 sqft
Property
Parking
- Total spaces: 2
- Parking features: Driveway, Garage Door Opener
- Attached garage spaces: 2
- Has uncovered spaces: Yes
- Details: Garage Dimensions: 22X21
Features
- Levels: One
- Stories: 1
- Patio & porch: Covered, Rear Porch, Screened
- Exterior features: Lighting, Rain Gutters, Storage
- Has private pool: Yes
- Pool features: Gunite, Heated, In Ground, Lighting, Screen Enclosure
- Fencing: Chain Link,Fenced,Vinyl
- Has view: Yes
- View description: Pool
Lot
- Size: 9,999 Square Feet
- Dimensions: 80 x 125
- Features: Landscaped
- Residential vegetation: Mature Landscaping
Details
- Additional structures: Shed(s)
- Parcel number: 402201177009
- Zoning: RSF3.5
- Special conditions: None
Construction
Type & style
- Home type: SingleFamily
- Property subtype: Single Family Residence
Materials
- Block, Stucco
- Foundation: Slab
- Roof: Shingle
Condition
- New construction: No
- Year built: 1995
Utilities & green energy
- Sewer: Public Sewer
- Water: Public
- Utilities for property: BB/HS Internet Available, Cable Available, Electricity Available, Electricity Connected, Phone Available, Public, Sewer Connected, Water Connected
Community & HOA
Community
- Pet fee: $0 monthly
- Subdivision: PORT CHARLOTTE SEC 015
HOA
- Has HOA: No
Location
- Region: Pt Charlotte
Financial & listing details
- Price per square foot: $190/sqft
- Tax assessed value: $289,351
- Annual tax amount: $4,672
- Date on market: 12/5/2024
- Cumulative days on market: 5 days
- Listing terms: Cash,Conventional,FHA,VA Loan
- Ownership: Fee Simple
- Total actual rent: 0
- Electric utility on property: Yes
- Road surface type: Paved
Price history
| Date | Event | Price |
|---|---|---|
| 1/15/2025 | Sold | $370,000-3.9%$190/sqft |
Source:  Stellar MLS #C7501335 Report a problem Stellar MLS #C7501335 Report a problem | ||
| 12/10/2024 | Pending sale | $385,000$197/sqft |
Source: Stellar MLS #C7501335 Report a problem | ||
| 12/5/2024 | Listed for sale | $385,000-7.2%$197/sqft |
Source: Stellar MLS #C7501335 Report a problem | ||
| 7/11/2024 | Listing removed | $415,000$213/sqft |
Source: Stellar MLS #D6134124 Report a problem | ||
| 3/21/2024 | Price change | $415,000-2.4%$213/sqft |
Source: Stellar MLS #D6134124 Report a problem | ||
| 2/24/2024 | Listed for sale | $425,000$218/sqft |
Source: Stellar MLS #D6134124 Report a problem | ||
| 2/16/2024 | Pending sale | $425,000$218/sqft |
Source: Stellar MLS #D6134124 Report a problem | ||
| 1/8/2024 | Listed for sale | $425,000+210.2%$218/sqft |
Source: Stellar MLS #D6134124 Report a problem | ||
| 10/7/2008 | Sold | $137,000-51.1%$70/sqft |
Source: Public Record Report a problem | ||
| 9/1/2006 | Sold | $280,000+175.9%$144/sqft |
Source: Public Record Report a problem | ||
| 7/21/1995 | Sold | $101,500+1253.3%$52/sqft |
Source: Public Record Report a problem | ||
| 7/27/1994 | Sold | $7,500$4/sqft |
Source: Public Record Report a problem | ||
Public tax history
| Year | Property taxes | Tax assessment |
|---|---|---|
| 2025 | $4,531 -6.9% | $289,351 -6.6% |
| 2024 | $4,867 -6.6% | $309,730 -4.3% |
| 2023 | $5,210 +14.9% | $323,591 +46.5% |
| 2022 | $4,534 +13.4% | $220,946 +10% |
| 2021 | $3,998 +6.3% | $200,860 +7.4% |
| 2020 | $3,760 +0.1% | $187,083 -0.7% |
| 2019 | $3,756 +10.4% | $188,327 +5.8% |
| 2018 | $3,401 | $178,059 -4.7% |
| 2017 | $3,401 +2% | $186,818 +27% |
| 2016 | $3,334 +7.2% | $147,156 +10% |
| 2015 | $3,111 +8.5% | $133,778 +10% |
| 2014 | $2,869 +49.7% | $121,616 +11.8% |
| 2013 | $1,916 +3.6% | $108,795 -9.9% |
| 2012 | $1,849 -9.1% | $120,731 |
| 2011 | $2,034 -8.9% | $120,731 -7.4% |
| 2010 | $2,233 -12.1% | $130,381 -18.2% |
| 2009 | $2,541 | $159,388 +40.5% |
| 2005 | -- | $113,463 +1.9% |
| 2004 | -- | $111,347 |
| 2003 | -- | $111,347 +2.4% |
| 2002 | $1,688 +2.9% | $108,737 +1.6% |
| 2001 | $1,641 +4.6% | $107,025 +3% |
| 2000 | $1,568 | $103,908 |
Find assessor info on the county website
Neighborhood: 33954
Nearby homes
- $45,000-- bd-- ba-- sqft23172 Hillsdale Ave, Pt Charlotte, FL 33954Off Market
- $290,6003 bd2 ba1.9k sqft23165 Corvin Ave, Pt Charlotte, FL 33954Off Market
- $323,3003 bd2 ba1.6k sqft23173 Corvin Ave, Pt Charlotte, FL 33954Off Market
- $410,00010,000 Square Feet23157 Corvin Ave, Port Charlotte, FL 33954Sold
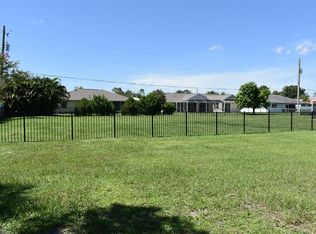
- $45,000-- bd-- ba-- sqft167 Torrington St, Pt Charlotte, FL 33954Off Market
- $299,8003 bd2 ba1.6k sqft23148 Hillsdale Ave, Pt Charlotte, FL 33954Off Market
- $378,7003 bd2 ba2.1k sqft23165 Hillsdale Ave, Pt Charlotte, FL 33954Sold
- $317,7003 bd2 ba1.8k sqft23173 Hillsdale Ave, Pt Charlotte, FL 33954Off Market
Nearby schools
GreatSchools rating
- 4/10Kingsway Elementary SchoolGrades: PK-5Distance: 1.2 mi
- 7/10Port Charlotte Middle SchoolGrades: 6-8Distance: 1.9 mi
- 2/10Port Charlotte High SchoolGrades: 9-12Distance: 5.2 mi
Schools provided by the listing agent
- Elementary: Kingsway
- Middle: Port Charlotte Middle
- High: Port Charlotte High
Source: Stellar MLS. This data may not be complete. We recommend contacting the local school district to confirm school assignments for this home.
Get a cash offer in 3 minutes
Find out how much your home could sell for in as little as 3 minutes with a no-obligation cash offer.
Estimated market value
$342,200
Get a cash offer in 3 minutes
Find out how much your home could sell for in as little as 3 minutes with a no-obligation cash offer.
Estimated market value
$342,200
- Florida
- Charlotte County
- Port Charlotte
- 33954
- 23164 HILLSDALE AVENUE
Nearby cities
Nearby zip codes
Other Port Charlotte Topics
