Skip main navigation
Closed
  • $287,000

    23164 Oakleaf Dr S, Elkhart, IN 46514

    3beds
    1,871sqft
    Single Family Residence
    Built in 2000
    0.3 Acres Lot
    $311,500 Zestimate®
    $--/sqft
    $1,942 Estimated rent

    Home value

    $311,500

    $296,000 - $327,000

    $1,942/mo

    Zestimate® history
    Loading
    Loading...

    Owner options

    List your home for rent

    $1,942/mo

    Rent Zestimate®

    Find your next renter with Zillow Rental Manager. Plus, with online applications, you can quickly screen prospective tenants – for free.

    Learn more

    $1,942/mo

    Rent Zestimate®

    Refinance and save

    $1,762/mo

    Est. payment

    Refinancing to a lower rate could help reduce your monthly payments and save thousands over the life of the loan.

    See today's rates

    $1,762/mo

    Est. payment

    Explore your selling options

    Work with a Zillow partner agent

    Leverage their expertise and Zillow's premium Showcase listings to get your home seen by more buyers.

    Get started

    List with your own agent

    Get your home in front of millions of buyers by listing it on Zillow.

    Learn how to do it

    Sell it yourself

    Take full control of how buyers see your home on Zillow by listing For Sale by Owner (FSBO).

    List your home

    What's special

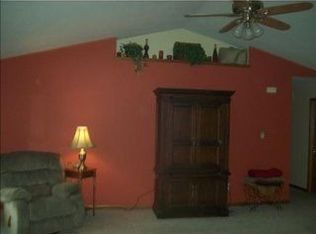
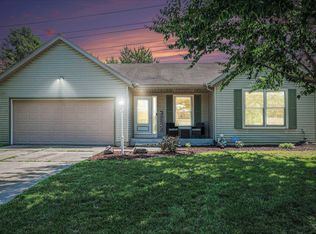
    Welcome to your new home in the highly sought after Woodside Estates! This charming 3 bedroom, 2 bath residence offers a perfect blend of comfort, style, and functionality. As you approach, you'll be greeted by the beautiful front entry landscaping, creating a warm and inviting first impression. Step into the modern kitchen and living room, featuring new flooring that adds a touch of elegance and durability. The heart of the home boasts granite countertops and a subway tile backsplash, creating a stylish and functional space for cooking and gathering. Enjoy peace of mind with a recently installed roof in 2021 that comes with a 50-year transferable warranty, ensuring years of worry-free living. The water heater and water softener were both new in 2018. Discover a spacious and versatile finished basement, offering tons of storage space to keep your home organized and clutter-free. Relax or entertain on the covered back patio, complete with a patio shade for added privacy and protection from the sun. The garage is equipped with a 220 electric outlet, providing level 2 charging, perfect for charging your electric car. This home is a true gem, offering a comfortable and modern living experience with thoughtful updates throughout. Don’t miss the opportunity to make this your dream home!

    Zillow last checked:

    Listing updated:

    Listed by:

    Rose Chevalier Office:574-533-9581,

    RE/MAX Results

    Bought with:

    Miguel Montiel, RB14042467

    Coldwell Banker Real Estate Group

    Source: IRMLS,MLS#: 202428231MLS Logo

    Facts & features

    Interior

    Bedrooms & bathrooms
    • Bedrooms: 3
    • Bathrooms: 2
    • Full bathrooms: 2
    • Main level bedrooms: 3
    Bedroom 1
    • Level: Main
    Bedroom 2
    • Level: Main
    Family room
    • Level: Basement
    • Area: 432
    • Dimensions: 27 x 16
    Kitchen
    • Level: Main
    • Area: 180
    • Dimensions: 15 x 12
    Living room
    • Level: Main
    • Area: 260
    • Dimensions: 20 x 13
    Heating
    • Natural Gas, Forced Air
    Cooling
    • Central Air
    Appliances
    • Included: Dishwasher, Microwave, Refrigerator, Electric Cooktop, Electric Oven
    • Laundry: Main Level
    Features
    • Vaulted Ceiling(s), Eat-in Kitchen, Main Level Bedroom Suite
    • Basement: Full,Partially Finished
    • Number of fireplaces: 1
    • Fireplace features: Living Room
    Interior area
    • Total structure area: 2,542
    • Total interior livable area: 1,871 sqft
    • Finished area above ground: 1,271
    • Finished area below ground: 600

    Property

    Parking
    • Total spaces: 2
    • Parking features: Attached
    • Attached garage spaces: 2
    Features
    • Levels: One
    • Stories: 1
    • Patio & porch: Covered
    • Fencing: Chain Link
    Lot
    • Size: 0.3 Acres
    • Features: 0-2.9999, City/Town/Suburb
    Details
    • Parcel number: 200226429003.000026

    Construction

    Type & style
    • Home type: SingleFamily
    • Property subtype: Single Family Residence
    Materials
    • Vinyl Siding
    Condition
    • New construction: No
    • Year built: 2000

    Utilities & green energy

    • Sewer: Septic Tank
    • Water: City

    Community & HOA

    Community
    • Subdivision: Woodside Estates
    Location
    • Region: Elkhart

    Financial & listing details

    • Tax assessed value: $295,200
    • Annual tax amount: $1,415
    • Date on market: 7/29/2024
    • Listing terms: Cash,Conventional,FHA,VA Loan

    Price history

    DateEventPrice
    9/16/2024Sold$287,000
    Source: IRMLS #202428231 Report a problem
    8/6/2024Price change$287,000-2.7%
    Source: IRMLS #202428231 Report a problem
    7/29/2024Listed for sale$295,000+68.7%
    Source: IRMLS #202428231 Report a problem
    8/31/2018Sold$174,900$93/sqft
    Source: Agent Provided Report a problem
    7/19/2018Listed for sale$174,900+16.7%$93/sqft
    Source: Sunrise Realty #201831804 Report a problem
    2/24/2009Listing removed$149,900$80/sqft
    Source: Prudential Real Estate #9919483 Report a problem
    11/1/2008Listed for sale$149,900$80/sqft
    Source: Prudential Real Estate #9919483 Report a problem

    Public tax history

    YearProperty taxesTax assessment
    2025$1,784 +26%$295,200 +10.7%
    2024$1,415 -0.1%$266,600 +11%
    2023$1,417 -6.6%$240,200 +11%
    2022$1,516 -2.5%$216,400 +15.2%
    2021$1,555 +8.2%$187,900 +6.6%
    2020$1,437 +12.3%$176,200 +5.1%
    2019$1,280 -54.2%$167,600 +15.3%
    2018$2,794 +7.3%$145,400 +5.6%
    2017$2,605 $137,700 +3.2%
    2016$2,605 -1%$133,400 +4.1%
    2014$2,630 +7.4%$128,200 +4.7%
    2013$2,448 +123.7%$122,400 -4.3%
    2012$1,094 +9.5%$127,900 +5.1%
    2011$999 +4.5%$121,700 -4.3%
    2010$956 -5.5%$127,200 -6.1%
    2009$1,011 -21.3%$135,500 +3.7%
    2007$1,285 +26.4%$130,700 +17.1%
    2006$1,016 +1%$111,600
    2005$1,006 $111,600
    Find assessor info on the county website

    Neighborhood: 46514

    Nearby schools

    GreatSchools rating
    Schools provided by the listing agent
    • Elementary: Eastwood
    • Middle: North Side
    • High: Elkhart
    • District: Elkhart Community Schools

    Source: IRMLS. This data may not be complete. We recommend contacting the local school district to confirm school assignments for this home.

    Get pre-qualified for a loan
    At Zillow Home Loans, we can pre-qualify you in as little as 5 minutes with no impact to your credit score.

    An equal housing lender. NMLS #10287.

    Sell for more on Zillow
    Get a Zillow Showcase℠ listing at no additional cost and you could sell for .
    $311,500
    2% more
    +$6,230
    With Zillow Showcase(estimated)
    $317,730