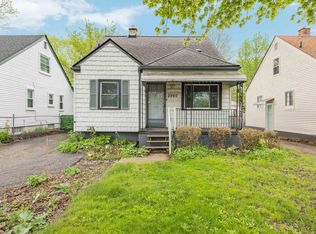
Location Location Location! Don't miss out on this charming brick ranch in desirable Oak Park!
Set on a spacious fully fenced corner lot, this 3-bedroom, 1-bathroom home offers a peaceful retreat just moments from the heart of Oak Park. Enjoy summer walks to Shepherd Park, the library and the community center!
Inside, an ideal floor plan- light-filled living and dining areas flow seamlessly- perfect for entertaining or everyday living.
Features include: large picture windows; full basement with bonus recreational and living space, laundry/utility room, and ample storage; spacious backyard; and large 2 car garage.
This is a great opportunity for buyers looking for a well maintained home in a fantastic location!
Pending
$220,000
23165 Church St, Oak Park, MI 48237
3beds
1,500sqft
Single Family Residence
Built in 1952
6,969 Square Feet Lot
$221,100 Zestimate®
$147/sqft
$-- HOA
What's special
Spacious backyardCorner lotLarge picture windows
- 412 days |
- 14 |
- 0 |
Zillow last checked:
Listing updated:
Listed by:
Sarah Massaro 248-379-2238,
Shain Park, REALTORS 248-633-8520,
Jeffrey Anderson 734-644-0119,
Shain Park, REALTORS
Source: MichRIC,MLS#: 25026660
Facts & features
Interior
Bedrooms & bathrooms
- Bedrooms: 3
- Bathrooms: 1
- Full bathrooms: 1
- Main level bedrooms: 3
Primary bedroom
- Level: Main
- Area: 140
- Dimensions: 10.00 x 14.00
Bedroom 2
- Level: Main
- Area: 100
- Dimensions: 10.00 x 10.00
Bedroom 3
- Level: Main
- Area: 100
- Dimensions: 10.00 x 10.00
Primary bathroom
- Level: Main
- Area: 42
- Dimensions: 6.00 x 7.00
Bonus room
- Level: Basement
- Area: 144
- Dimensions: 12.00 x 12.00
Dining area
- Level: Main
- Area: 49
- Dimensions: 7.00 x 7.00
Kitchen
- Level: Main
- Area: 108
- Dimensions: 9.00 x 12.00
Laundry
- Level: Basement
- Area: 220
- Dimensions: 10.00 x 22.00
Living room
- Level: Main
- Area: 253
- Dimensions: 11.00 x 23.00
Utility room
- Level: Basement
- Area: 80
- Dimensions: 8.00 x 10.00
Heating
- Forced Air
Cooling
- Central Air
Appliances
- Included: Dishwasher, Disposal, Dryer, Freezer, Microwave, Oven, Range, Refrigerator, Washer
- Laundry: In Basement
Features
- Ceiling Fan(s)
- Flooring: Carpet, Vinyl
- Windows: Window Treatments
- Basement: Full
- Has fireplace: No
Interior area
- Total structure area: 1,003
- Total interior livable area: 1,500 sqft
- Finished area below ground: 497
Property
Parking
- Total spaces: 2
- Parking features: Garage Faces Side, Garage Door Opener, Detached
- Garage spaces: 2
Accessibility
- Accessibility features: Grab Bar Mn Flr Bath
Features
- Stories: 1
- Fencing: Full
Lot
- Size: 6,969 Square Feet
- Dimensions: 50 x 135
- Features: Shrubs/Hedges
Details
- Parcel number: 2530380016
- Zoning description: R-1
Construction
Type & style
- Home type: SingleFamily
- Architectural style: Ranch
- Property subtype: Single Family Residence
Materials
- Brick
- Roof: Asphalt
Condition
- New construction: No
- Year built: 1952
Utilities & green energy
- Sewer: Public Sewer
- Water: Public
- Utilities for property: Natural Gas Connected, Cable Connected
Community & HOA
Community
- Subdivision: Woodcrestno 1
Location
- Region: Oak Park
Financial & listing details
- Price per square foot: $147/sqft
- Tax assessed value: $30,462
- Annual tax amount: $1,808
- Date on market: 6/5/2025
- Listing terms: Cash,FHA,VA Loan,Conventional
- Road surface type: Paved
Estimated market value
$221,100
$208,000 - $234,000
$1,947/mo
Price history
| Date | Event | Price |
|---|---|---|
| 7/30/2025 | Pending sale | $220,000$147/sqft |
Source:  MichRIC #25026660 Report a problem MichRIC #25026660 Report a problem | ||
| 6/5/2025 | Listed for sale | $220,000$147/sqft |
Source: MichRIC #25026660 Report a problem | ||
Public tax history
| Year | Property taxes | Tax assessment |
|---|---|---|
| 2024 | -- | $89,300 +16.1% |
| 2023 | -- | $76,900 +14.4% |
| 2022 | -- | $67,200 +19.4% |
| 2021 | -- | $56,300 +32.2% |
| 2020 | -- | $42,600 |
| 2019 | -- | $42,600 +26% |
| 2018 | -- | $33,800 +26.1% |
| 2015 | $43 | $26,800 +11.2% |
| 2014 | -- | $24,100 -24.2% |
| 2011 | -- | $31,800 -38.7% |
| 2010 | -- | $51,900 |
| 2009 | -- | $51,900 -12.8% |
| 2003 | -- | $59,500 +7.4% |
| 2002 | -- | $55,400 +94.3% |
| 2001 | -- | $28,510 +3.2% |
| 2000 | $1,336 | $27,630 |
Find assessor info on the county website
Monthly payment
Est. payment
Payment breakdown
Explore the cost of this home by adjusting the details. Changes won't be saved.Climate risks
Neighborhood: 48237
Nearby schools
GreatSchools rating
- 4/10Pepper Elementary SchoolGrades: PK-5Distance: 0.6 mi
- 4/10Oak Park Preparatory AcademyGrades: 6-8Distance: 0.9 mi
- 4/10Oak Park High SchoolGrades: 9-12Distance: 0.4 mi
Schools provided by the listing agent
- Elementary: Einstein Elementary School
Source: MichRIC. This data may not be complete. We recommend contacting the local school district to confirm school assignments for this home.
- $252,6004 bd3 ba2.1k sqft23155 Church St, Oak Park, MI 48237Off Market

- $256,4004 bd2 ba1.3k sqft23145 Church St, Oak Park, MI 48237Off Market
- $224,2003 bd2 ba1.3k sqft23401 Church St, Oak Park, MI 48237Off Market
- $224,6003 bd1 ba1.4k sqft23160 Sussex Ave, Oak Park, MI 48237Off Market
- $193,0003 bd1 ba1k sqft23150 Sussex Ave, Oak Park, MI 48237Off Market
- $--4 bd2 ba1.8k sqft23140 Sussex St, Oak Park, MI 48237Off Market
- $241,8004 bd2 ba1.1k sqft23135 Church St, Oak Park, MI 48237Off Market
- $272,2004 bd4 ba1.8k sqft23140 Sussex Ave, Oak Park, MI 48237Off Market
A local agent can set up tours, give advice and negotiate with sellers.
Similar homes
- $189,9002 bd1 ba945 sqft23830 Scotia Rd, Oak Park, MI 48237For Sale

 MLS ID #20261055670, Michael Mason, The Agency Hall & Hunter. Realcomp II
 - $244,0003 bd1 ba1k sqft2980 Greenfield Rd, Berkley, MI 48072For Sale
 MLS ID #50206186, Susan Parker, Century 21 Professionals. MiRealSource
 - $199,9993 bd2 ba1k sqft26115 Barrington St, Madison Heights, MI 48071For Sale
 MLS ID #50214346, Nicole A Pyne, RE/MAX First. MiRealSource
 - $204,5003 bd1 ba1k sqft1188 E Barrett Ave, Madison Heights, MI 48071For Sale
 MLS ID #50212535, James Kaschalk, RE/MAX First. MiRealSource
 - $209,9002 bd1 ba1.3k sqft1621 E Pearl Ave, Hazel Park, MI 48030For SaleMLS ID #20261046132, Wendy L Briggs, First Michigan Realty Corp. Realcomp II
- $229,9003 bd2 ba1.5k sqft11927 Engleman Rd, Warren, MI 48089For SaleMLS ID #50214196, Joshua Richter, Real Estate One Inc -SCS. MiRealSource
- $219,9003 bd2 ba1.3k sqft18849 Delaware Ave, Redford, MI 48240For SaleMLS ID #20261033687, James R Parker, Pearl Real Estate. Realcomp II
- $227,0003 bd2 ba931 sqft668 S Hawthorne St, Westland, MI 48186For Sale
 MLS ID #26036766, Jerlee Taylor-Bond, RE/MAX Platinum. MichRIC
 - $169,5002 bd1 ba1.8k sqft17358 Wakenden, Redford, MI 48240For SaleMLS ID #50215288, Yvonne Zielinski, Epique Inc.. MiRealSource
- $200,0003 bd1 ba1.9k sqft25810 Virginia Dr, Warren, MI 48091For SaleMLS ID #20261023229, Hamidur Rashid, Wasim International Realty. Realcomp II
- $259,0003 bd1 ba1.4k sqft249 S Chocolay Ave, Clawson, MI 48017For SaleMLS ID #26020762, Marshall Ultch, Keller Williams Paint Creek. MichRIC
- $259,9994 bd1 ba1.8k sqft839 E Bennett Ave, Ferndale, MI 48220New ConstructionMLS ID #20261026975, Diana Mannino, Bluesky Realty Experts. Realcomp II
- $170,0003 bd1 ba1.3k sqft15482 Winston, Redford, MI 48239For SaleMLS ID #20261052781, Ahmed Gharib, Keller Williams Legacy. Realcomp II
- $223,0003 bd1 ba1.2k sqft32326 Florence St, Garden City, MI 48135For SaleMLS ID #20261041081, Melissa Evans Itsell, Coldwell Banker Professionals. Realcomp II
- $265,0003 bd2 ba1.3k sqft22029 Downing St, Saint Clair Shores, MI 48080For SaleMLS ID #20261055802, Brad M Patrick, Oak and Stone Real Estate. Realcomp II
- $249,9003 bd2 ba1.1k sqft11438 Gerald Dr, Warren, MI 48093For SaleMLS ID #50214513, Jeffrey M. Carroll, W.C. Collins Realty. MiRealSource
- $229,9003 bd1 ba1.1k sqft7411 N Vernon St, Dearborn Heights, MI 48127For SaleMLS ID #20261042788, Michael M Phillips, Keller Williams Legacy. Realcomp II
- $219,9003 bd1 ba1.1k sqft7739 Rosedale Blvd, Allen Park, MI 48101For SaleMLS ID #20261010195, Hassan Makhzoum, Keller Williams Legacy. Realcomp II
- $219,9003 bd1 ba1.1k sqft826 Goddard St, Wyandotte, MI 48192For SaleMLS ID #20261046045, S Brooke MacNee, MBA Realty. Realcomp II
- $157,9004 bd2 ba1.2k sqft17333 Mansfield St, Detroit, MI 48235For SaleMLS ID #20261045549, Otis R Sheard, O Sheard Realty LLC. Realcomp II
