New construction home in Willowgate Trails, in South Bend school district. Ready in June! This split-level home offers 2,072 sqft of thoughtfully arranged living space with 4 bedrooms and 2 baths, designed to create both openness and privacy. The main level features an open-concept layout where the spacious great room flows effortlessly into the kitchen and dining nook, making everyday living and entertaining feel natural and connected. Large windows invite in abundant light, enhancing the comfortable, welcoming atmosphere. Additional highlights may include quartz kitchen counters, tile backsplash, an island with pendant lighting, stainless steel appliances, and upgraded white cabinetry, and a 10x10 deck with stairs to the backyard. The primary suite is privately situated on the upper level, complete with its own full bath and an oversized walk-in closet with a picture window view that adds both light and character. The lower level includes three additional bedrooms along with a generous rec room, offering flexible space for guests, hobbies, a home office, or media area. With energy-efficient construction and a layout that maximizes both shared and private spaces, this home blends modern design, functionality, and everyday comfort in a space that feels easy to enjoy. RESNET energy smart construction will save an estimated $1,209 annually. (Actual savings may vary. See HERS® Rating Certificate and Energy Smart Flyer for details.) Home includes a 10-year structural warranty, offering lasting peace of mind.
Pending
$369,900
23165 Rumford Dr, South Bend, IN 46628
4beds
2,072sqft
Single Family Residence
Built in 2026
10,572 Square Feet Lot
$393,700 Zestimate®
$--/sqft
$17/mo HOA
What's special
Split-level homeOpen-concept layoutStainless steel appliancesQuartz kitchen countersUpgraded white cabinetryTile backsplashIsland with pendant lighting
- 173 days |
- 93 |
- 1 |
Zillow last checked:
Listing updated:
Listed by:
Eric j Kovalak 574-213-4522,
Copper Bay Realty, LLC
Source: IRMLS,MLS#: 202605761
Facts & features
Interior
Bedrooms & bathrooms
- Bedrooms: 4
- Bathrooms: 2
- Full bathrooms: 2
- Main level bedrooms: 1
Bedroom 1
- Level: Main
Bedroom 2
- Level: Lower
Dining room
- Level: Main
- Area: 135
- Dimensions: 9 x 15
Kitchen
- Level: Main
- Area: 240
- Dimensions: 15 x 16
Living room
- Level: Main
- Area: 266
- Dimensions: 19 x 14
Heating
- Natural Gas, Forced Air
Cooling
- Central Air
Appliances
- Included: Dishwasher, Microwave, Refrigerator, Washer, Dryer-Electric, Electric Range
Features
- Walk-In Closet(s), Countertops-Solid Surf, Eat-in Kitchen, Entrance Foyer, Kitchen Island, Open Floorplan, Main Level Bedroom Suite, Great Room, Low Emittance Doors/Win
- Flooring: Carpet, Vinyl
- Basement: Full,Finished,Concrete
- Has fireplace: No
Interior area
- Total structure area: 2,237
- Total interior livable area: 2,072 sqft
- Finished area above ground: 1,120
- Finished area below ground: 952
Video & virtual tour
Property
Parking
- Total spaces: 2
- Parking features: Attached, Garage Door Opener, Concrete
- Attached garage spaces: 2
- Has uncovered spaces: Yes
Features
- Levels: Bi-Level
- Patio & porch: Deck, Porch Covered
Lot
- Size: 10,572 Square Feet
- Dimensions: 75x141
- Features: 0-2.9999
Details
- Zoning description: Residential
Construction
Type & style
- Home type: SingleFamily
- Architectural style: Traditional
- Property subtype: Single Family Residence
Materials
- Vinyl Siding
- Roof: Composition,Shingle
Condition
- New construction: Yes
- Year built: 2026
Details
- Builder name: Allen Edwin Homes
- Warranty included: Yes
Utilities & green energy
- Sewer: Public Sewer
- Water: Public
Green energy
- Energy efficient items: Appliances, Doors, Windows
Community & HOA
Community
- Security: Carbon Monoxide Detector(s), Smoke Detector(s)
- Subdivision: Willowgate Trails
HOA
- Has HOA: Yes
- HOA fee: $200 annually
Location
- Region: South Bend
Financial & listing details
- Annual tax amount: $500
- Date on market: 2/24/2026
- Listing terms: Cash,Conventional,FHA,VA Loan
Estimated market value
$393,700
$370,000 - $421,000
$2,669/mo
Price history
| Date | Event | Price |
|---|---|---|
| 4/21/2026 | Pending sale | $369,900 |
Source:  IRMLS #202605761 Report a problem IRMLS #202605761 Report a problem | ||
| 2/24/2026 | Listed for sale | $369,900 |
Source: IRMLS #202605761 Report a problem | ||
Public tax history
Tax history is unavailable.
Monthly payment
Est. payment
Payment breakdown
Explore the cost of this home by adjusting the details. Changes won't be saved.Climate risks
Neighborhood: 46628
Nearby schools
GreatSchools rating
- 3/10Coquillard Primary CenterGrades: PK-5Distance: 3.6 mi
- 4/10Navarre Intermediate CenterGrades: 6-8Distance: 5.1 mi
- 2/10Washington High SchoolGrades: 9-12Distance: 4.6 mi
Schools provided by the listing agent
- Elementary: Coquillard
- Middle: Lasalle Academy
- High: Clay
- District: South Bend Community School Corp.
Source: IRMLS. This data may not be complete. We recommend contacting the local school district to confirm school assignments for this home.
- $320,0003 bd2 ba1.4k sqft23141 Rumford Dr, South Bend, IN 46628Off Market
- $379,9004 bd3 ba1.8k sqft23179 Rumford Dr, South Bend, IN 46628New Construction
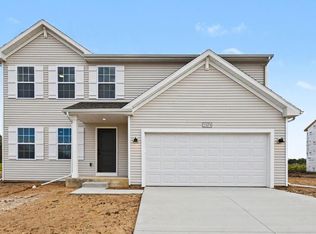
- $379,0003 bd3 ba2.8k sqft23129 Rumford Dr, South Bend, IN 46628Sold

- $385,4003 bd3 ba2.5k sqft23140 Rumford Dr, South Bend, IN 46628Off Market
- $364,0004 bd3 ba2k sqft23117 Rumford Dr, South Bend, IN 46628Sold
- $316,7004 bd3 ba2.3k sqft51735 Cresswell Dr, South Bend, IN 46628Off Market
- $335,1004 bd2 ba1.6k sqft23120 Rumford Dr, South Bend, IN 46628Off Market
- $367,8004 bd4 ba2.2k sqft23105 Rumford Dr, South Bend, IN 46628Off Market
A local agent can set up tours, give advice and negotiate with sellers.
A local lender can help you make sure your offer is ready when you are.
Similar homes
- $374,9004 bd2 ba2k sqft51683 Denison Dr, South Bend, IN 46628New Construction
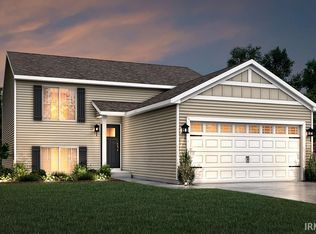 IRMLS
IRMLS - $379,9004 bd3 ba1.8k sqft23179 Rumford Dr, South Bend, IN 46628New ConstructionIRMLS
- from $371,9004 bd3 ba2k sqftIntegrity 2000 Plan, Willowgate Trails, South Bend, IN 46628New Construction
 Allen Edwin Homes
 - from $377,9004 bd3 ba2k sqftIntegrity 2080 Plan, Willowgate Trails, South Bend, IN 46628New Construction
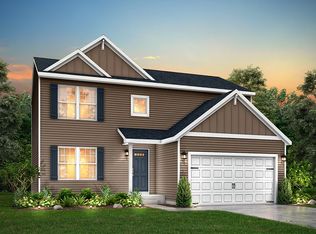 Allen Edwin Homes
 - from $365,9003 bd3 ba1.6k sqftElements 1680 Plan, Willowgate Trails, South Bend, IN 46628New ConstructionAllen Edwin Homes
- from $366,9004 bd3 ba1.8k sqftIntegrity 1880 Plan, Willowgate Trails, South Bend, IN 46628New ConstructionAllen Edwin Homes
- from $347,9003 bd2 ba2k sqftIntegrity 2060 Plan, Willowgate Trails, South Bend, IN 46628New ConstructionAllen Edwin Homes
- from $387,9003 bd3 ba2k sqftElements 2090 Plan, Willowgate Trails, South Bend, IN 46628New ConstructionAllen Edwin Homes
- from $386,9003 bd3 ba2.2k sqftintegrity 2280 Plan, Willowgate Trails, South Bend, IN 46628New ConstructionAllen Edwin Homes
- from $403,9003 bd3 ba2.3k sqftElements 2390 Plan, Willowgate Trails, South Bend, IN 46628New ConstructionAllen Edwin Homes
- from $343,9003 bd3 ba1.5k sqftIntegrity 1560 Plan, Willowgate Trails, South Bend, IN 46628New ConstructionAllen Edwin Homes
- from $339,9003 bd3 ba1.5k sqftIntegrity 1520 Plan, Willowgate Trails, South Bend, IN 46628New ConstructionAllen Edwin Homes
- from $342,9003 bd2 ba2k sqftIntegrity 2061 V8.1a Plan, Willowgate Trails, South Bend, IN 46628New ConstructionAllen Edwin Homes
- $379,9004 bd3 ba1.8k sqft25556 Scent Trl, South Bend, IN 46628New ConstructionIRMLS
- from $368,9004 bd3 ba1.8k sqftIntegrity 1880 Plan, Fox Run Indiana, South Bend, IN 46628New ConstructionAllen Edwin Homes
- $389,9003 bd3 ba1.8k sqft52520 E Trl, South Bend, IN 46628For SaleMLS ID #202623790, Stephen C Smith, Irish Realty. IRMLS
- $354,9004 bd3 ba1.8k sqft26896 McArthur Ct, South Bend, IN 46628New ConstructionIRMLS
- from $378,9004 bd3 ba2k sqftIntegrity 2080 Plan, Fox Run Indiana, South Bend, IN 46628New ConstructionAllen Edwin Homes
- from $360,9004 bd3 ba2k sqftIntegrity 2000 Plan, West Pointe Estates, South Bend, IN 46628New ConstructionAllen Edwin Homes
- from $371,9004 bd3 ba2k sqftIntegrity 2000 Plan, Fox Run Indiana, South Bend, IN 46628New ConstructionAllen Edwin Homes
