Skip main navigation
Off market
  • $307,700

    23165 Wainwright Ter, Olmsted Falls, OH 44138

    4beds
    2,321sqft
    SingleFamily
    Built in 1992
    3,850 Square Feet Lot
    $307,700 Zestimate®
    $133/sqft
    $2,449 Estimated rent

    Home value

    $307,700

    $292,000 - $323,000

    $2,449/mo

    Zestimate® history
    Loading
    Loading...

    Owner options

    List your home for rent

    $2,449/mo

    Rent Zestimate®

    Find your next renter with Zillow Rental Manager. Plus, with online applications, you can quickly screen prospective tenants – for free.

    Learn more

    $2,449/mo

    Rent Zestimate®

    Refinance and save

    $2,190/mo

    Est. payment

    Refinancing to a lower rate could help reduce your monthly payments and save thousands over the life of the loan.

    See today's rates

    $2,190/mo

    Est. payment

    Explore your selling options

    Work with a Zillow partner agent

    Leverage their expertise and Zillow's premium Showcase listings to get your home seen by more buyers.

    Get started

    List with your own agent

    Get your home in front of millions of buyers by listing it on Zillow.

    Learn how to do it

    Sell it yourself

    Take full control of how buyers see your home on Zillow by listing For Sale by Owner (FSBO).

    List your home

    What's special

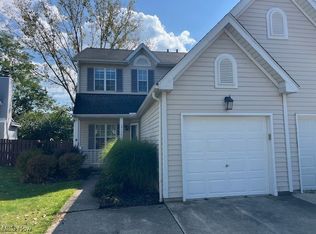
    Prime location, prime schools, on a quiet cul-de-sac describes this beautifully decorated and maintained family townhome. Owners have lived in this four bedroom, 2.5 bath, 2300 plus square foot home for twenty-five years and are selling due to health issues and subsequent retirement. Main floor offers a beautiful laminated floor entrance area and dining area adjacent to fully equipped kitchen which includes disposal, dishwasher, gas range, refrigerator, and microwave. The main floor vaulted ceilings (each with lighted ceiling fans) give a feeling of openness while kitchen area walls allow for 36 feet of décor, plant, basket shelving. A decorator’s dream to enjoy which gives that warm home feeling and a great decorating opportunity for the new owner. Continuing with the vaulted ceiling the living room boasts a gas or wood fireplace with double sliding doors exiting to your privately fenced patio (12 x 20). Perfect for your special entertaining grill-outs. First floor also boasts a half bath and an entrance into the laundry room with utility sink that includes the washer and dryer and 4.5 foot of wall cabinets and a separate utility closet. Lighted, opened double staircase with ceiling fan allows entrance to the upstairs which includes two bedrooms, a full bath and a third bedroom, which is a Master Suite with vaulted ceiling and includes an electric fireplace, a walk-in closet and a master bath with his and her sinks and walk-in shower. All three bedrooms lighted ceiling fans and plush, neutral color carpet, which is approximately two years old. In the finished basement you will find a fourth bedroom with 5’ closet, an office/study, a potential “man-cave” or family tv room with an electric fireplace and possibly owners will leave sofa, with his and her recliners to watch your large screen television with surround sound speakers. Plus a large room for much wanted storage. You can rock on the small front porch while you enjoy the look of a beautifully landscaped yard. Also in the fenced backyard you will find a small storage bin for your outside yard items. The exterior of the home is also well maintained with double vinyl siding and architectural grade shingles that were installed new six years ago. A one car garage with shelf storage also boasts a pull down ladder for additional attic/storage area. We feel this is one of the nicest well-maintained, ready to move in homes in a most desirable neighborhood. The neighborhood offers a park area with a covered pavilion and playground. Homes in this area when marketed have sold in less than 30 days. So hurry; be one of the first to come see for yourself! Please be ready to provide a letter of loan approval or capability to buy. We will be hosting an Open House on Saturdays and Sundays (July 6th, 7th; and July 13th, 14th) from 2:00—5:00 p.m. Or for private appointment showing, please contact owners at: 440.219.5449.

    This property is off market, which means it's not currently listed for sale or rent on Zillow. This may be different from what's available on other websites or public sources.
    Facts & features

    Interior

    Bedrooms & bathrooms
    • Bedrooms: 4
    • Bathrooms: 3
    • Full bathrooms: 2
    • 1/2 bathrooms: 1
    Heating
    • Forced air, Gas
    Cooling
    • Central
    Appliances
    • Included: Dishwasher, Dryer, Garbage disposal, Microwave, Range / Oven, Refrigerator, Washer
    Features
    • Flooring: Carpet, Laminate, Linoleum / Vinyl
    • Basement: Finished
    • Has fireplace: Yes
    Interior area
    • Total interior livable area: 2,321 sqft

    Property

    Parking
    • Total spaces: 1
    • Parking features: Garage - Attached
    Features
    • Exterior features: Vinyl
    Lot
    • Size: 3,850 Square Feet
    Details
    • Parcel number: 29135068

    Construction

    Type & style
    • Home type: SingleFamily
    • Architectural style: Colonial
    Materials
    • Roof: Asphalt
    Condition
    • Year built: 1992

    Community & HOA

    HOA
    • Has HOA: Yes
    • HOA fee: $6 monthly
    Location
    • Region: Olmsted Falls

    Financial & listing details

    • Price per square foot: $133/sqft
    • Tax assessed value: $230,700
    • Annual tax amount: $4,953

    Price history

    DateEventPrice
    3/24/2021Listing removed--
    Source: Owner Report a problem
    8/9/2019Sold$177,500+1.5%$76/sqft
    Source: Public Record Report a problem
    7/10/2019Pending sale$174,900$75/sqft
    Source: Owner Report a problem
    7/3/2019Listed for sale$174,900+50.1%$75/sqft
    Source: Owner Report a problem
    1/16/1995Sold$116,500$50/sqft
    Source: MLS Now #679784 Report a problem

    Public tax history

    YearProperty taxesTax assessment
    2025$4,953 -0.9%$80,750
    2024$4,997 +6.6%$80,750 +30%
    2023$4,689 +0.6%$62,130
    2022$4,661 +1%$62,130
    2021$4,615 +10.4%$62,130 +24.4%
    2020$4,179 +10.1%$49,950 +0%
    2019$3,796 -3.4%$49,940 0%
    2018$3,929 -7.5%$49,950 +16.1%
    2017$4,249 -61.9%$43,020
    2016$11,147 $43,020
    2015$11,147 -22.7%$43,020 +6%
    2014$14,427 -15.5%$40,570
    2013$17,082 +36.6%$40,570
    2012$12,506 +57.1%$40,570 -12.3%
    2011$7,963 +8.2%$46,280
    2010$7,358 +5%$46,280
    2009$7,007 +105.1%$46,280 -8%
    2008$3,416 +8%$50,300
    2007$3,164 +2.8%$50,300
    2006$3,077 +6%$50,300 +11.8%
    2005$2,903 +3%$44,980
    2004$2,819 +2.5%$44,980
    2003$2,752 +1.3%$44,980 +4%
    2002$2,718 -49.8%$43,260
    2001$5,412 +0.6%$43,260
    2000$5,377 $43,260
    Find assessor info on the county website

    Neighborhood: 44138

    Nearby schools

    GreatSchools rating
    Get a cash offer in 3 minutes
    Find out how much your home could sell for in as little as 3 minutes with a no-obligation cash offer.
    Estimated market value
    $307,700
    Get a cash offer in 3 minutes
    Find out how much your home could sell for in as little as 3 minutes with a no-obligation cash offer.
    Estimated market value
    $307,700