Skip main navigation
Closed
  • $525,000

    23167 Butterfield Dr NW, Saint Francis, MN 55070

    4beds
    2,730sqft
    Single Family
    Built in 2022
    0.39 Acres Lot
    $533,800 Zestimate®
    $192/sqft
    $3,001 Estimated rent

    Home value

    $533,800

    $491,000 - $582,000

    $3,001/mo

    Zestimate® history
    Loading
    Loading...

    Owner options

    List your home for rent

    $3,001/mo

    Rent Zestimate®

    Find your next renter with Zillow Rental Manager. Plus, with online applications, you can quickly screen prospective tenants – for free.

    Learn more

    $3,001/mo

    Rent Zestimate®

    Refinance and save

    $2,635/mo

    Est. payment

    Refinancing to a lower rate could help reduce your monthly payments and save thousands over the life of the loan.

    See today's rates

    $2,635/mo

    Est. payment

    Explore your selling options

    Work with a Zillow partner agent

    Leverage their expertise and Zillow's premium Showcase listings to get your home seen by more buyers.

    Get started

    List with your own agent

    Get your home in front of millions of buyers by listing it on Zillow.

    Learn how to do it

    Sell it yourself

    Take full control of how buyers see your home on Zillow by listing For Sale by Owner (FSBO).

    List your home

    What's special

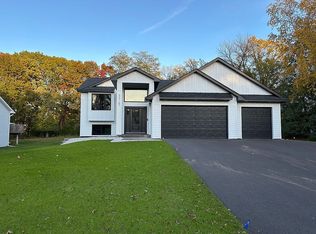
    Light-filled and beautifully designed, this quality-built home offers exceptional craftsmanship, distinctive character, and a truly special setting along the scenic Rum River. From the moment you arrive, the soaring two-story entry and inviting curb appeal set the tone for what awaits inside. The well-appointed blueprint offers an airy, open concept on the upper level, where vaulted ceilings and an abundance of windows create a warm, welcoming atmosphere. The layout flows effortlessly between living, dining, and kitchen spaces, perfect for everyday living and entertaining alike, while showcasing quality materials and timeless style throughout. The gourmet kitchen is a showpiece with crisp white cabinetry, subway tile backsplash, center island, and a perfectly placed window overlooking the river and lush backyard, plus access to the maintenance-free deck in the spacious informal dining area is the ideal spot for morning coffee or evening cocktails with peaceful water views. Also be pleased to find three bedrooms on this level, including the luxurious Owner’s suite highlighted by a custom tray ceiling, dual closets, and a stunning ¾ en suite with tiled shower and double vanity. A full bath serves the additional bedrooms, providing comfort and convenience. The walkout lower level extends your living space with an expansive family/recreation room anchored by a cozy gas fireplace; and the fourth bedroom and second full bath make this level ideal for hosting, hobbies, work, or play. Further, the large laundry room is both practical and polished, complete with a new washer and dryer. Outside, the spacious, 0.4-acre lot offers a beautifully landscaped, flat backyard, and direct enjoyment of the riverfront setting, while the heated, three-car attached garage provides ample space for vehicles, storage, and projects. Located in a peaceful neighborhood across from Rum River Park and its scenic trails, this home also offers exceptional convenience- just 10 minutes to Hwy 65 and less than one mile from schools, shopping, restaurants, and other necessities. Don’t miss this rare opportunity to enjoy quality, comfort, and riverfront living in an unbeatable location.

    Zillow last checked:

    Listing updated:

    Listed by:

    Dylan Seurer 612-803-1956,

    Lakes Sotheby's International Realty

    Bought with:

    Rose Moua

    Real Broker, LLC

    Source: NorthstarMLS as distributed by MLS GRID,MLS#: 7023761MLS Logo

    Facts & features

    Interior

    Bedrooms & bathrooms
    • Bedrooms: 4
    • Bathrooms: 3
    • Full bathrooms: 2
    • 3/4 bathrooms: 1
    Bedroom
    • Level: Upper
    • Area: 169 Square Feet
    • Dimensions: 13x13
    Bedroom 2
    • Level: Upper
    • Area: 110 Square Feet
    • Dimensions: 11x10
    Bedroom 3
    • Level: Upper
    • Area: 110 Square Feet
    • Dimensions: 11x10
    Bedroom 4
    • Level: Lower
    • Area: 168 Square Feet
    • Dimensions: 14x12
    Family room
    • Level: Lower
    • Area: 999 Square Feet
    • Dimensions: 37x27
    Foyer
    • Level: Main
    • Area: 108 Square Feet
    • Dimensions: 12x09
    Informal dining room
    • Level: Upper
    • Area: 140 Square Feet
    • Dimensions: 14x10
    Kitchen
    • Level: Upper
    • Area: 154 Square Feet
    • Dimensions: 14x11
    Laundry
    • Level: Lower
    • Area: 96 Square Feet
    • Dimensions: 12x08
    Living room
    • Level: Upper
    • Area: 280 Square Feet
    • Dimensions: 20x14
    Heating
    • Forced Air, Fireplace(s)
    Cooling
    • Central Air
    Appliances
    • Included: Air-To-Air Exchanger, Dishwasher, Disposal, Dryer, Microwave, Range, Refrigerator, Stainless Steel Appliance(s), Washer
    • Laundry: Lower Level, Laundry Room, Sink
    Features
    • Basement: Daylight,Drain Tiled,Finished,Full,Concrete,Walk-Out Access
    • Number of fireplaces: 1
    • Fireplace features: Family Room, Gas
    Interior area
    • Total structure area: 2,730
    • Total interior livable area: 2,730 sqft
    • Finished area above ground: 1,307
    • Finished area below ground: 1,358

    Property

    Parking
    • Total spaces: 3
    • Parking features: Attached, Asphalt, Garage Door Opener, Heated Garage, Insulated Garage
    • Attached garage spaces: 3
    • Has uncovered spaces: Yes
    • Details: Garage Dimensions (31x21)
    Accessibility
    • Accessibility features: None
    Features
    • Levels: Multi/Split
    • Patio & porch: Composite Decking, Deck
    • Pool features: None
    • Fencing: None
    • Has view: Yes
    • View description: River
    • Has water view: Yes
    • Water view: River
    • Waterfront features: River Front, River View
    • Frontage length: Water Frontage: 93
    Lot
    • Size: 0.39 Acres
    • Dimensions: 90 x 201 x 93 x 186
    • Features: Irregular Lot, Tree Coverage - Light
    Details
    • Foundation area: 1423
    • Parcel number: 323424310049
    • Zoning description: Residential-Single Family

    Construction

    Type & style
    • Home type: SingleFamily
    • Property subtype: Single Family
    Materials
    • Roof: Age 8 Years or Less,Asphalt
    Condition
    • New construction: No
    • Year built: 2022

    Utilities & green energy

    • Electric: Circuit Breakers
    • Gas: Natural Gas
    • Sewer: City Sewer/Connected
    • Water: City Water/Connected

    Community & HOA

    Community
    • Subdivision: Butterfield Add
    HOA
    • Has HOA: No
    Location
    • Region: Saint Francis

    Financial & listing details

    • Price per square foot: $192/sqft
    • Tax assessed value: $498,200
    • Annual tax amount: $4,703
    • Date on market: 3/3/2026
    • Cumulative days on market: 13 days
    • Road surface type: Paved

    Price history

    DateEventPrice
    5/5/2026Sold$525,000$192/sqft
    Source: NorthstarMLS as distributed by MLS GRID #7023761 Report a problem
    3/19/2026Pending sale$525,000$192/sqft
    Source: NorthstarMLS as distributed by MLS GRID #7023761 Report a problem
    3/6/2026Listed for sale$525,000+5%$192/sqft
    Source: NorthstarMLS as distributed by MLS GRID #7023761 Report a problem
    4/12/2024Sold$500,000+1%$183/sqft
    Source: NorthstarMLS as distributed by MLS GRID #6483094 Report a problem
    2/15/2024Pending sale$494,900$181/sqft
    Source: NorthstarMLS as distributed by MLS GRID #6483094 Report a problem
    2/2/2024Listed for sale$494,900+1879.6%$181/sqft
    Source: NorthstarMLS as distributed by MLS GRID #6483094 Report a problem
    1/24/2017Sold$25,000$9/sqft
    Source: Public Record Report a problem
    3/29/1996Sold$25,000$9/sqft
    Source: Public Record Report a problem

    Public tax history

    YearProperty taxesTax assessment
    2025$4,703 +53.4%$496,488 +13.8%
    2024$3,066 +214.6%$436,100 +65.3%
    2023$975 +105.5%$263,900 +363%
    2022$474 -48%$57,000 +62.9%
    2021$913 +79%$35,000
    2019$510 -6.6%$35,000
    2018$546 +9.3%$35,000 +12.2%
    2017$500 -12.9%$31,200 -10.1%
    2016$574 -5.4%$34,700
    2015$606 +0.7%$34,700
    2014$602 -17.6%$34,700
    2013$730 -2.6%--
    2012$750 +7.4%--
    2011$698 -21.4%--
    2010$888 -2.4%--
    2008$909 +18.5%--
    2007$767 +43.1%--
    2006$536 +34.2%--
    2005$400 +37.2%--
    2004$291 -1.5%--
    2003$296 +21.1%--
    2002$244 -26.5%--
    2001$332 --
    Find assessor info on the county website

    Neighborhood: 55070

    Nearby schools

    GreatSchools rating
    Get a cash offer in 3 minutes
    Find out how much your home could sell for in as little as 3 minutes with a no-obligation cash offer.
    Estimated market value
    $533,800
    Get a cash offer in 3 minutes
    Find out how much your home could sell for in as little as 3 minutes with a no-obligation cash offer.
    Estimated market value
    $533,800