Skip main navigation
Closed
  • $290,000

    23168 Shadowridge Dr, Daphne, AL 36526

    3beds
    1,641sqft
    Residential
    Built in 2020
    7,623 Square Feet Lot
    $298,300 Zestimate®
    $177/sqft
    $1,980 Estimated rent

    Home value

    $298,300

    $283,000 - $313,000

    $1,980/mo

    Zestimate® history
    Loading
    Loading...

    Owner options

    List your home for rent

    $1,980/mo

    Rent Zestimate®

    Find your next renter with Zillow Rental Manager. Plus, with online applications, you can quickly screen prospective tenants – for free.

    Learn more

    $1,980/mo

    Rent Zestimate®

    Refinance and save

    $1,538/mo

    Est. payment

    Refinancing to a lower rate could help reduce your monthly payments and save thousands over the life of the loan.

    See today's rates

    $1,538/mo

    Est. payment

    Explore your selling options

    Work with a Zillow partner agent

    Leverage their expertise and Zillow's premium Showcase listings to get your home seen by more buyers.

    Get started

    List with your own agent

    Get your home in front of millions of buyers by listing it on Zillow.

    Learn how to do it

    Sell it yourself

    Take full control of how buyers see your home on Zillow by listing For Sale by Owner (FSBO).

    List your home

    What's special

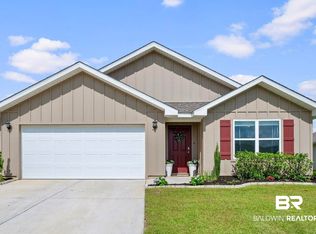
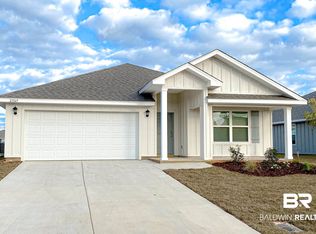
    Charming 3-bedroom, 2-bath single-family residence boasts the convenience of one-level living, offering an open concept layout that welcomes you with warmth and style. The living area is bathed in an abundance of natural light, creating a bright and inviting space for everyday living and entertaining. The kitchen is a culinary enthusiast's delight, featuring elegant granite countertops and sleek stainless-steel appliances, creating a perfect blend of functionality and modern aesthetics. The primary bedroom is a sanctuary of comfort, complete with an en-suite bathroom that includes dual sinks, a separate tub, and a shower. The additional bedrooms are generously sized, providing flexibility for various living arrangements. Step outside to the covered patio, where you can unwind and enjoy the serenity of your fenced-in backyard. Perfect for hosting gatherings or simply savoring a quiet moment outdoors. Convenience is key with the attached 2-car garage, offering easy access and secure parking. This home is not just a dwelling; it's a haven for those seeking the perfect combination of style, comfort, and practicality. Don't miss the opportunity to make this meticulously designed and well-maintained residence your own. Schedule a viewing today and experience the epitome of modern living! Buyer to verify all information during due diligence.

    Zillow last checked:

    Listing updated:

    Listed by:

    Gulf Coast Agents Team 251-999-8868,

    LPT Realty LLC,

    Natalie Mergell 317-626-3665,

    LPT Realty LLC

    Bought with:

    Brandi Day

    JPAR Gulf Coast - Spanish Fort

    Source: Baldwin Realtors,MLS#: 361850MLS Logo

    Facts & features

    Interior

    Bedrooms & bathrooms
    • Bedrooms: 3
    • Bathrooms: 2
    • Full bathrooms: 2
    • Main level bedrooms: 3
    Rooms
    • Room types: Living/Dining
    Primary bedroom
    • Features: 1st Floor Primary, Walk-In Closet(s)
    • Level: Main
    • Area: 182
    • Dimensions: 13 x 14
    Bedroom 2
    • Level: Main
    • Area: 125.33
    • Dimensions: 10.67 x 11.75
    Bedroom 3
    • Level: Main
    • Area: 125.33
    • Dimensions: 10.67 x 11.75
    Primary bathroom
    • Features: Double Vanity, Soaking Tub, Separate Shower, Private Water Closet
    Kitchen
    • Level: Main
    • Area: 180
    • Dimensions: 15 x 12
    Heating
    • Electric, Central
    Cooling
    • Electric
    Appliances
    • Included: Dishwasher, Disposal, Microwave, Electric Range
    Features
    • Ceiling Fan(s), En-Suite, Split Bedroom Plan
    • Flooring: Carpet, Vinyl
    • Has basement: No
    • Has fireplace: No
    Interior area
    • Total structure area: 1,641
    • Total interior livable area: 1,641 sqft

    Property

    Parking
    • Total spaces: 2
    • Parking features: Attached, Garage, Garage Door Opener
    • Has attached garage: Yes
    • Covered spaces: 2
    Features
    • Levels: One
    • Stories: 1
    • Has view: Yes
    • View description: Other
    • Waterfront features: No Waterfront
    Lot
    • Size: 7,623 Square Feet
    • Dimensions: 52 x 150
    • Features: Less than 1 acre, Subdivided
    Details
    • Parcel number: 4308340000002.077

    Construction

    Type & style
    • Home type: SingleFamily
    • Property subtype: Residential
    Materials
    • Hardboard, Frame, Fortified-Gold
    • Foundation: Slab
    • Roof: Composition
    Condition
    • Resale
    • New construction: No
    • Year built: 2020

    Utilities & green energy

    • Utilities for property: Daphne Utilities, Riviera Utilities

    Community & HOA

    Community
    • Features: None
    • Security: Smoke Detector(s)
    • Subdivision: Oldfield
    HOA
    • Has HOA: Yes
    • Services included: Association Management
    • HOA fee: $225 semi-annually
    Location
    • Region: Daphne

    Financial & listing details

    • Price per square foot: $177/sqft
    • Tax assessed value: $283,000
    • Annual tax amount: $94
    • Price range: $290K - $290K
    • Date on market: 5/3/2024
    • Ownership: Whole/Full

    Price history

    DateEventPrice
    10/21/2024Sold$290,000$177/sqft
    Source: Baldwin Realtors #361850 Report a problem
    9/16/2024Pending sale$290,000$177/sqft
    Source: Baldwin Realtors #361850 Report a problem
    9/3/2024Price change$290,000-1.7%$177/sqft
    Source: Baldwin Realtors #361850 Report a problem
    6/18/2024Price change$295,000-1.7%$180/sqft
    Source: Baldwin Realtors #361850 Report a problem
    5/20/2024Price change$300,000-2.4%$183/sqft
    Source: Baldwin Realtors #361850 Report a problem
    5/3/2024Listed for sale$307,500-0.8%$187/sqft
    Source: Baldwin Realtors #361850 Report a problem
    5/1/2024Listing removed--
    Source: Baldwin Realtors #358136 Report a problem
    2/22/2024Listed for sale$310,000+8.8%$189/sqft
    Source: Baldwin Realtors #358136 Report a problem
    8/22/2023Sold$285,000-3.4%$174/sqft
    Source: Baldwin Realtors #346161 Report a problem
    5/19/2023Listed for sale$294,900+5%$180/sqft
    Source: Baldwin Realtors #346161 Report a problem
    4/29/2022Sold$280,850+0.3%$171/sqft
    Source: RE/MAX Alabama Solds #325005_36526 Report a problem
    3/29/2022Pending sale$279,900$171/sqft
    Source: Baldwin Realtors #325005 Report a problem
    3/27/2022Price change$279,900+2.9%$171/sqft
    Source: Baldwin Realtors #325005 Report a problem
    1/29/2022Pending sale$271,900$166/sqft
    Source: Baldwin Realtors #325005 Report a problem
    1/18/2022Listed for sale$271,900$166/sqft
    Source: Baldwin Realtors #325005 Report a problem

    Public tax history

    YearProperty taxesTax assessment
    2025$2,604 +1.1%$56,600 +1.1%
    2024$2,576 +107.4%$56,000 +107.4%
    2023$1,242 $27,000 +513.6%
    2022-- $4,400
    2021$95 $4,400
    Find assessor info on the county website

    Neighborhood: 36526

    Nearby schools

    GreatSchools rating
    Schools provided by the listing agent
    • Elementary: Daphne East Elementary
    • Middle: Daphne Middle
    • High: Daphne High

    Source: Baldwin Realtors. This data may not be complete. We recommend contacting the local school district to confirm school assignments for this home.

    Get a cash offer in 3 minutes
    Find out how much your home could sell for in as little as 3 minutes with a no-obligation cash offer.
    Estimated market value
    $298,300
    Get a cash offer in 3 minutes
    Find out how much your home could sell for in as little as 3 minutes with a no-obligation cash offer.
    Estimated market value
    $298,300