Charming “low-e” Prairie 4-Bed, 1-Flex, 2.5-Bath Energy Star certified single story home with 9 foot ceilings located in the highly sought-after Boulder Ridge community of Moreno Valley is priced to sell. Built in 2020 the modern living design and eco-friendly features make it a perfect blend of style and sustainability. Must see. Energy utility bill savings. Energy-Saving features include a 4kW PV Solar Array that is paid-off and last year produced approximately 8,000 kWh of power, Sealed, Quality Insulated for thermal enclosure, Double-Pane low-E glass heat-resistant windows & slider, High Efficiency HVAC with whole-home ventilation, Tankless Water Heater, WaterSense faucets & shower heads with 1.28-1.6 gal toilets, Smart Home WiFi thermostat, LED downlights. Upgrades and features: Open concept Kitchen with walk-in pantry and Energy Star dishwasher, Flex Room, low-VOC interior paint and carpeting, 9’ Ceilings, 8' Interior doors, recessed interior fire sprinklers, 3rd garage with side access door, Floor Outlets in Great Room, added Powder Room, In the Master Bath the fiberglass tub and separate shower, extended vanity, added cabinet and bedroom door offer luxury with ample storage space. Insulated garage doors, concrete roof tiles and water-wise landscaping contribute to the home's durability and environmental consciousness. The backyard, with its views, low-maintenance landscaping invites you to enjoy Southern California’s pleasant climate year-round. Location, location, location, this home is close to major freeways, making it a commuter's dream. Adjacent to Shadow Mountain Park, enjoy convenient access nearby to UCR, MVC, Heacock Medical Offices Riverside UHS and Kaiser, shopping, grocery, dining, donut shop, entertainment and hiking trails. Within about an hour's drive, you can reach Southern California's beautiful beaches, the scenic desert, or the majestic mountains, offering endless recreational possibilities.
Sold for $684,000
Listed by: BALBOA REAL ESTATE, INC. • PAUL SPARTOS • Contact: 888-377-1171
Bought with: eXp Realty of California, Inc.
$684,000
23169 Samantha Pl, Moreno Valley, CA 92557
4beds
2,375sqft
Single Family Residence
Built in 2020
7,841 Square Feet Lot
$689,700 Zestimate®
$288/sqft
$3,811 Estimated rent
Home value
$689,700
$621,000 - $766,000
$3,811/mo
Zestimate® history
Owner options
List your home for rent
$3,811/mo
Rent Zestimate®
Find your next renter with Zillow Rental Manager. Plus, with online applications, you can quickly screen prospective tenants – for free.
$3,811/mo
Rent Zestimate®
Refinance and save
$4,435/mo
Est. payment
Refinancing to a lower rate could help reduce your monthly payments and save thousands over the life of the loan.
$4,435/mo
Est. payment
Explore your selling options
Work with a Zillow partner agent
Leverage their expertise and Zillow's premium Showcase listings to get your home seen by more buyers.
Get startedList with your own agent
Get your home in front of millions of buyers by listing it on Zillow.
Learn how to do itSell it yourself
Take full control of how buyers see your home on Zillow by listing For Sale by Owner (FSBO).
List your homeWhat's special
Insulated garage doorsModern living designSmart home wifi thermostatWater-wise landscapingRecessed interior fire sprinklersLow-voc interior paintOpen concept kitchen
Zillow last checked:
Listing updated:
Listed by:
PAUL SPARTOS DRE #01869650 TeamSpartos@gmail.com,
BALBOA REAL ESTATE, INC.
Bought with:
Kendra Harlan, DRE #02168500
eXp Realty of California, Inc.
Source: CRMLS,MLS#: IV25020658 Originating MLS: California Regional MLS
Originating MLS: California Regional MLSFacts & features
Interior
Bedrooms & bathrooms
- Bedrooms: 4
- Bathrooms: 3
- Full bathrooms: 2
- 1/2 bathrooms: 1
- Main level bathrooms: 3
- Main level bedrooms: 4
Rooms
- Room types: Bonus Room, Bedroom, Family Room, Kitchen, Laundry, Living Room, Primary Bathroom, Primary Bedroom, Other, Pantry
Primary bedroom
- Features: Main Level Primary
Bedroom
- Features: All Bedrooms Down
Bedroom
- Features: Bedroom on Main Level
Bathroom
- Features: Bathtub, Closet, Dual Sinks, Enclosed Toilet, Full Bath on Main Level, Low Flow Plumbing Fixtures, Separate Shower, Tub Shower, Vanity
Kitchen
- Features: Kitchen Island, Kitchen/Family Room Combo, Laminate Counters, Self-closing Cabinet Doors, Self-closing Drawers, Walk-In Pantry
Heating
- Central, Natural Gas
Cooling
- Central Air, ENERGY STAR Qualified Equipment
Appliances
- Included: Dishwasher, ENERGY STAR Qualified Appliances, Free-Standing Range, Disposal, Range Hood, Tankless Water Heater
- Laundry: Washer Hookup, Electric Dryer Hookup, Gas Dryer Hookup, Inside, Laundry Room
Features
- Breakfast Bar, Laminate Counters, Open Floorplan, Pantry, All Bedrooms Down, Bedroom on Main Level, Main Level Primary, Walk-In Pantry, Walk-In Closet(s)
- Flooring: Carpet, Vinyl
- Windows: Blinds, Double Pane Windows, Low-Emissivity Windows, Screens
- Has fireplace: No
- Fireplace features: None
- Common walls with other units/homes: No Common Walls
Interior area
- Total interior livable area: 2,375 sqft
Property
Parking
- Total spaces: 5
- Parking features: Concrete, Door-Multi, Direct Access, Driveway, Driveway Up Slope From Street, Garage Faces Front, Garage, On Street
- Attached garage spaces: 3
- Uncovered spaces: 2
Accessibility
- Accessibility features: None
Features
- Levels: One
- Stories: 1
- Entry location: Front Door
- Patio & porch: Concrete, Front Porch
- Pool features: None
- Spa features: None
- Fencing: Average Condition,Split Rail,Vinyl
- Has view: Yes
- View description: Hills, Neighborhood
Lot
- Size: 7,841 Square Feet
- Features: Desert Front, Drip Irrigation/Bubblers, Landscaped, Near Park, Rocks, Sloped Up
Details
- Parcel number: 259532019
- Special conditions: Standard
Construction
Type & style
- Home type: SingleFamily
- Architectural style: Traditional
- Property subtype: Single Family Residence
Materials
- Blown-In Insulation, Drywall, Ducts Professionally Air-Sealed, Radiant Barrier, Stucco
- Foundation: Slab
- Roof: Concrete
Condition
- Repairs Cosmetic,Turnkey
- New construction: No
- Year built: 2020
Details
- Builder model: RESIDENCE FOUR
- Builder name: KB HOME
Utilities & green energy
- Electric: Photovoltaics on Grid, Photovoltaics Seller Owned, Standard
- Sewer: Public Sewer
- Water: Public
- Utilities for property: Cable Available, Electricity Connected, Natural Gas Connected, Sewer Connected, Water Connected
Green energy
- Energy efficient items: Construction, Doors, HVAC, Insulation, Lighting, Thermostat, Water Heater, Windows, Appliances
- Energy generation: Solar
- Water conservation: Water-Smart Landscaping
Community & HOA
Community
- Features: Biking, Curbs, Foothills, Hiking, Military Land, Preserve/Public Land, Storm Drain(s), Street Lights, Park
- Security: Carbon Monoxide Detector(s), Fire Detection System, Fire Sprinkler System, Smoke Detector(s)
HOA
- Has HOA: Yes
- Amenities included: Call for Rules, Pets Allowed
- HOA fee: $100 monthly
- HOA name: Bolder Ridge Owners Association
- HOA phone: 949-833-2600
Location
- Region: Moreno Valley
Financial & listing details
- Price per square foot: $288/sqft
- Tax assessed value: $544,745
- Annual tax amount: $10,476
- Date on market: 2/18/2025
- Cumulative days on market: 25 days
- Listing terms: Cash,Cash to New Loan,Submit
- Inclusions: Out Door Gazebos (Two), 4kW PV Solar Array
- Exclusions: Out Door and Back Yard Furniture, Sun Shades, Bar, Cooler, BBQ, Kitchen Refrigerator, Microwave, Washing Machine, Dryer
- Road surface type: Paved
Price history
| Date | Event | Price |
|---|---|---|
| 5/6/2025 | Sold | $684,000$288/sqft |
Source:  CRMLS #IV25020658 Report a problem CRMLS #IV25020658 Report a problem | ||
| 4/16/2025 | Pending sale | $684,000$288/sqft |
Source: CRMLS #IV25020658 Report a problem | ||
| 3/17/2025 | Contingent | $684,000$288/sqft |
Source: CRMLS #IV25020658 Report a problem | ||
| 2/18/2025 | Listed for sale | $684,000+35.8%$288/sqft |
Source: CRMLS #IV25020658 Report a problem | ||
| 11/25/2020 | Sold | $503,500$212/sqft |
Source: Public Record Report a problem | ||
Public tax history
| Year | Property taxes | Tax assessment |
|---|---|---|
| 2025 | $10,476 +2.9% | $544,745 +2% |
| 2024 | $10,177 +2.1% | $534,065 +2% |
| 2023 | $9,969 +4.2% | $523,594 +2% |
| 2022 | $9,569 +1.4% | $513,329 +2% |
| 2021 | $9,438 +1378.3% | $503,265 +1580% |
| 2020 | $638 | $29,957 |
Find assessor info on the county website
Neighborhood: Hidden Springs
Nearby homes
- $613,8003 bd2 ba2k sqft23155 Samantha Pl, Moreno Valley, CA 92557Off Market
- $595,5003 bd2 ba1.5k sqft23177 Samantha Pl, Moreno Valley, CA 92557Off Market
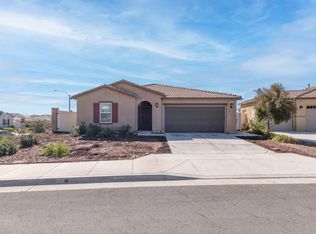
- $591,9003 bd2 ba1.7k sqft23141 Samantha Pl, Moreno Valley, CA 92557Off Market
- $663,2003 bd2 ba2k sqft23162 Lawless Rd, Moreno Valley, CA 92557Off Market
- $685,4004 bd2 ba2.3k sqft23148 Lawless Rd, Moreno Valley, CA 92557Off Market
- $616,0003 bd2 ba1.7k sqft23176 Lawless Rd, Moreno Valley, CA 92557Off Market
- $608,9003 bd2 ba1.7k sqft23134 Lawless Rd, Moreno Valley, CA 92557Off Market
- $698,5003 bd2 ba2k sqft23166 Samantha Pl, Moreno Valley, CA 92557Off Market
Nearby schools
GreatSchools rating
- 7/10Hidden Springs Elementary SchoolGrades: K-5Distance: 0.6 mi
- 4/10Vista Heights Middle SchoolGrades: 6-8Distance: 0.9 mi
- 4/10Canyon Springs High SchoolGrades: 9-12Distance: 1.3 mi
Get a cash offer in 3 minutes
Find out how much your home could sell for in as little as 3 minutes with a no-obligation cash offer.
Estimated market value
$689,700
Get a cash offer in 3 minutes
Find out how much your home could sell for in as little as 3 minutes with a no-obligation cash offer.
Estimated market value
$689,700
- California
- Riverside County
- Moreno Valley
- 92557
- Hidden Springs
- 23169 Samantha Pl
Nearby cities
Nearby neighborhoods
Nearby zip codes
Other Moreno Valley Topics
