A wonderful opportunity awaits in this move-in ready 4-bedroom, 2-full bath home nestled in the sought-after Green Haven community. Thoughtful landscaping and hardscaping create an inviting first impression and welcome you inside to the main living level. The sun-filled living room features plush carpeting and a fresh, neutral color palette, creating a comfortable space to relax and unwind. Just steps away, the open and airy kitchen and dining area is complemented by wood-inspired laminate flooring, stainless steel appliances, and a pantry offering ample storage for kitchen essentials. Down the hall, the sleeping quarters include a spacious primary bedroom with a walk-in closet, two additional bedrooms, and an updated full bath featuring beautiful tilework accented by matte black fixtures for a fresh, modern look. The living space continues in the walk-out lower level, where an expansive recreation room provides plenty of room for gathering, entertaining, or creating a flexible space to suit your needs. A fourth bedroom and second full bath with a walk-in shower complete this level. One of the many features that sets this home apart is the privacy-fenced rear lawn with a large paver patio and fire pit, ready for relaxing evenings, outdoor gatherings, and adding a little more s’more joy to your day. A storage shed provides a convenient place for lawn and gardening equipment, bikes, and other outdoor essentials. Conveniently located near the shopping, dining, and entertainment options at Arundel Mills, with easy access to Route 100 and I-97, this move-in-ready home with its newer HVAC system puts comfort, convenience, and plenty of living space all in one place. Your next adventure begins here! Note: Selected interior rooms and exterior space have been virtually staged.
Pending
$420,000
2317 230th St, Pasadena, MD 21122
4beds
1,827sqft
Single Family Residence
Built in 1986
5,000 Square Feet Lot
$421,300 Zestimate®
$230/sqft
$-- HOA
What's special
Walk-out lower levelPrivacy-fenced rear lawnStainless steel appliancesFresh neutral color palettePlush carpetingWood-inspired laminate flooring
- 27 days
- 657
- 52
Zillow last checked:
Listing updated:
Listed by:
Deborah May 410-599-1411,
Northrop Realty 4107702910,
Listing Team: The Key Team
Source: Bright MLS,MLS#: MDAA2154528
Facts & features
Interior
Bedrooms & bathrooms
- Bedrooms: 4
- Bathrooms: 2
- Full bathrooms: 2
- Main level bathrooms: 1
- Main level bedrooms: 3
Rooms
- Room types: Living Room, Primary Bedroom, Bedroom 2, Bedroom 3, Bedroom 4, Kitchen, Foyer, Recreation Room
Primary bedroom
- Features: Flooring - Carpet, Walk-In Closet(s)
- Level: Main
- Area: 192 Square Feet
- Dimensions: 12 X 16
Bedroom 2
- Features: Flooring - Carpet
- Level: Main
- Area: 90 Square Feet
- Dimensions: 9 X 10
Bedroom 3
- Features: Flooring - Carpet
- Level: Main
- Area: 100 Square Feet
- Dimensions: 10 X 10
Bedroom 4
- Features: Flooring - Laminated
- Level: Lower
- Area: 168 Square Feet
- Dimensions: 12 X 14
Foyer
- Features: Flooring - Laminated
- Level: Main
- Area: 24 Square Feet
- Dimensions: 4 X 6
Kitchen
- Features: Dining Area, Flooring - Laminated, Eat-in Kitchen, Kitchen - Electric Cooking, Pantry, Lighting - Ceiling, Recessed Lighting
- Level: Main
- Area: 195 Square Feet
- Dimensions: 13 X 15
Living room
- Features: Flooring - Carpet
- Level: Main
- Area: 304 Square Feet
- Dimensions: 16 X 19
Recreation room
- Features: Crown Molding, Flooring - Laminated
- Level: Lower
- Area: 510 Square Feet
- Dimensions: 17 X 30
Heating
- Heat Pump, Electric
Cooling
- Central Air, Heat Pump, Electric
Appliances
- Included: Dryer, Washer, Cooktop, Dishwasher, Disposal, Refrigerator, Ice Maker, Self Cleaning Oven, Oven/Range - Electric, Stainless Steel Appliance(s), Water Heater, Electric Water Heater
- Laundry: Has Laundry, Dryer In Unit, In Basement, Washer In Unit
Features
- Attic, Bathroom - Tub Shower, Bathroom - Walk-In Shower, Ceiling Fan(s), Combination Kitchen/Dining, Crown Molding, Dining Area, Open Floorplan, Eat-in Kitchen, Kitchen - Table Space, Pantry, Recessed Lighting, Walk-In Closet(s), Dry Wall, Paneled Walls
- Flooring: Carpet, Ceramic Tile, Laminate
- Doors: French Doors, Six Panel, Storm Door(s)
- Windows: Double Pane Windows, Screens, Vinyl Clad, Window Treatments
- Basement: Walk-Out Access,Windows,Connecting Stairway,Full,Finished,Heated,Interior Entry,Exterior Entry,Rear Entrance,Sump Pump
- Has fireplace: No
Interior area
- Total structure area: 1,827
- Total interior livable area: 1,827 sqft
- Finished area above ground: 1,044
- Finished area below ground: 783
Video & virtual tour
Property
Parking
- Total spaces: 2
- Parking features: Concrete, Driveway
- Uncovered spaces: 2
Accessibility
- Accessibility features: Other
Features
- Levels: Split Foyer,Two
- Stories: 2
- Patio & porch: Patio
- Exterior features: Lighting, Sidewalks, Street Lights
- Pool features: None
- Fencing: Privacy,Wood,Back Yard
- Has view: Yes
- View description: Garden, Trees/Woods
Lot
- Size: 5,000 Square Feet
- Features: Front Yard, Landscaped, Rear Yard, SideYard(s)
Details
- Additional structures: Above Grade, Below Grade
- Parcel number: 020338890046272
- Zoning: R5
- Special conditions: Standard
Construction
Type & style
- Home type: SingleFamily
- Property subtype: Single Family Residence
Materials
- Vinyl Siding
- Foundation: Other
Condition
- New construction: No
- Year built: 1986
Utilities & green energy
- Sewer: Public Sewer
- Water: Public
Community & HOA
Community
- Security: Main Entrance Lock, Smoke Detector(s)
- Subdivision: Green Haven
HOA
- Has HOA: No
Location
- Region: Pasadena
Financial & listing details
- Price per square foot: $230/sqft
- Tax assessed value: $307,867
- Annual tax amount: $3,557
- Date on market: 9/10/2026
- Listing agreement: Exclusive Right To Sell
- Ownership: Fee Simple
Estimated market value
$421,300
$400,000 - $442,000
$3,215/mo
Price history
| Date | Event | Price |
|---|---|---|
| 9/17/2026 | Pending sale | $420,000$230/sqft |
Source:  Bright MLS #MDAA2154528 Report a problem Bright MLS #MDAA2154528 Report a problem | ||
| 9/11/2026 | Listed for sale | $420,000+60.9%$230/sqft |
Source: Bright MLS #MDAA2154528 Report a problem | ||
| 11/17/2009 | Sold | $261,000+19.7%$143/sqft |
Source: Public Record Report a problem | ||
| 5/11/2004 | Sold | $218,000+80.5%$119/sqft |
Source: Public Record Report a problem | ||
| 2/7/1994 | Sold | $120,800$66/sqft |
Source: Public Record Report a problem | ||
Public tax history
| Year | Property taxes | Tax assessment |
|---|---|---|
| 2025 | $3,656 +24.9% | $287,533 +7.6% |
| 2024 | $2,926 +4.4% | $267,200 +4.1% |
| 2023 | $2,802 +9% | $256,633 +4.3% |
| 2022 | $2,571 +4.5% | $246,067 +4.5% |
| 2021 | $2,461 +1.6% | $235,500 +1.7% |
| 2020 | $2,422 +1.6% | $231,567 -1.7% |
| 2019 | $2,383 +5.1% | $235,500 +5.3% |
| 2018 | $2,268 +1.9% | $223,700 +2.5% |
| 2017 | $2,225 | $218,333 +2.5% |
| 2016 | -- | $212,967 +2.6% |
| 2015 | -- | $207,600 |
| 2014 | -- | $207,600 |
| 2013 | -- | $207,600 -3.8% |
| 2012 | -- | $215,800 |
| 2011 | -- | $215,800 |
| 2010 | -- | $215,800 -23.2% |
| 2009 | -- | $281,000 +16.2% |
| 2008 | -- | $241,760 +19.4% |
| 2007 | -- | $202,520 +24% |
| 2006 | -- | $163,280 +9.5% |
| 2005 | -- | $149,132 +10.5% |
| 2004 | -- | $134,986 +11.7% |
| 2003 | -- | $120,840 +1.6% |
| 2002 | -- | $118,976 +1.6% |
| 2001 | -- | $117,113 |
Find assessor info on the county website
Monthly payment
Est. payment
Payment breakdown
Explore the cost of this home by adjusting the details. Changes won't be saved.Climate risks
Neighborhood: 21122
Nearby schools
Schools provided by the listing agent
- Elementary: Solley
- Middle: Northeast
- High: Northeast
- District: Anne Arundel County Public Schools
Source: Bright MLS. This data may not be complete. We recommend contacting the local school district to confirm school assignments for this home.

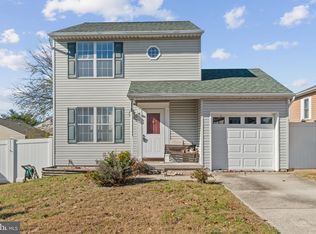
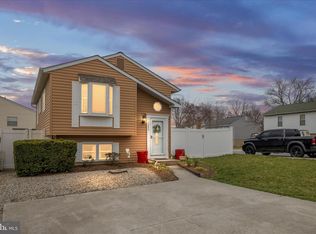
Similar homes
- $400,0003 bd2 ba1.6k sqft7824 Catherine Ave, Pasadena, MD 21122For Sale
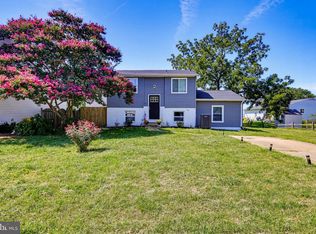
 MLS ID #MDAA2155148, KAREN HART, Cummings & Co. Realtors. Bright MLS
 - $430,0003 bd2 ba1.3k sqft207 Oak Hollow Ct, Pasadena, MD 21122For Sale
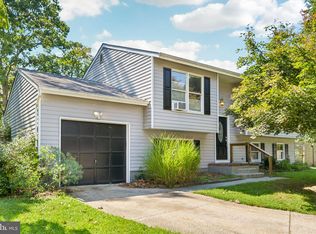 MLS ID #MDAA2155710, Jaime Trevillian, Douglas Realty, LLC. Bright MLS
 - $420,0003 bd3 ba1.7k sqft7854 Tick Neck Rd, Pasadena, MD 21122For Sale
 MLS ID #MDAA2147980, Jessica Welder, Keller Williams Flagship. Bright MLS
 - $460,0003 bd3 ba1.2k sqft7741 Outing Ave, Pasadena, MD 21122For Sale
 MLS ID #MDAA2155764, Deb Wade, RE/MAX Executive. Bright MLS
 - $429,0004 bd2 ba1.7k sqft613 Marshall Rd, Glen Burnie, MD 21061For SaleMLS ID #MDAA2155630, Christine Saunders, Compass. Bright MLS
- $359,9993 bd2 ba1.7k sqft369 Cool Breeze Ct, Pasadena, MD 21122For SaleMLS ID #MDAA2151786, Jackie Murray, Samson Properties. Bright MLS
- $360,0003 bd2 ba1.3k sqft7930 Sutherland Ct, Pasadena, MD 21122For SaleMLS ID #MDAA2155184, Holly Greenstreet, Hyatt & Company Real Estate, LLC. Bright MLS
- $539,9005 bd4 ba2.3k sqft909 8th St, Pasadena, MD 21122For SaleMLS ID #MDAA2155566, Liz Parrott, Douglas Realty, LLC. Bright MLS
- $418,9003 bd2 ba1.5k sqft577 Nolview Ct, Glen Burnie, MD 21061For SaleMLS ID #MDAA2155534, Mackenzie Davis, Douglas Realty, LLC. Bright MLS
- $360,0003 bd3 ba1.4k sqft1166 Booth Bay Hbr, Pasadena, MD 21122For SaleMLS ID #MDAA2155704, Jacob Mead, RE/MAX United Real Estate. Bright MLS
- $474,9504 bd2 ba1.9k sqft8265 Ahearn Dr, Millersville, MD 21108For SaleMLS ID #MDAA2156702, Chip Burnett, RE/MAX Executive. Bright MLS
- $614,0005 bd3 ba2.1k sqft204 Kentucky Ave, Pasadena, MD 21122For SaleMLS ID #MDAA2153192, Tatiana Lowers, Berkshire Hathaway HomeServices Homesale Realty. Bright MLS
- $400,0004 bd1 ba1.3k sqft482 Kenora Dr, Millersville, MD 21108For SaleMLS ID #MDAA2150586, Steffan May, Synergy Realty. Bright MLS
- $349,9993 bd2 ba1.2k sqft7663 Sherlock Ct, Pasadena, MD 21122For SaleMLS ID #MDAA2146698, Jenna Allyn Aliff, Park Modern Realty. Bright MLS
- $370,0003 bd1 ba988 sqft2002 Norman Rd, Glen Burnie, MD 21060For SaleMLS ID #MDAA2157418, Natasha Skelton, Keller Williams Gateway LLC. Bright MLS
- $485,0005 bd2 ba1.9k sqft7811 Stafford Hill Ct, Glen Burnie, MD 21061For SaleMLS ID #MDAA2154352, Jose Ciciliano, Compass. Bright MLS
- $359,9004 bd1 ba1.1k sqft1013 Guy Dr, Glen Burnie, MD 21061For SaleMLS ID #MDAA2152444, Nicole Bouler, Douglas Realty, LLC. Bright MLS
- $385,0004 bd2 ba2.1k sqft2906 Florida Ave, Baltimore, MD 21227For SaleMLS ID #MDBC2175964, Amie Hohn, Douglas Realty, LLC. Bright MLS
- $393,0003 bd3 ba1.8k sqft7044 Timberfield Pl, Baltimore, MD 21226For SaleMLS ID #MDAA2154872, Violet Haag, Berkshire Hathaway HomeServices Homesale Realty. Bright MLS
- $585,0003 bd3 ba1.8k sqft287 North Dr, Severna Park, MD 21146For SaleMLS ID #MDAA2155378, Ross Tobin, RE/MAX Aspire. Bright MLS
