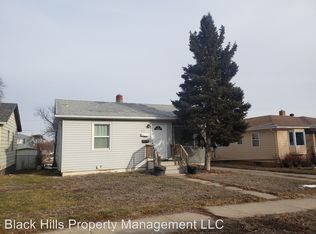
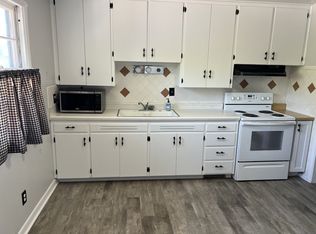
Stunning 4-Bedroom, 3-Bathroom Renovated Residence in Prime Location Property Overview:4 Bedrooms, 3 Full Bathrooms, 2,664 Finished Sqft Interior Features: Paint and Texture Throughout: This home has been meticulously painted and textured, providing a fresh canvas for your personal style. New Laminate Wood and Ceramic Tile floor Throughout Main Level: Enjoy the elegance and ease of maintenance with new flooring throughout the main level. Gas Fireplace: Cozy up and enjoy the warmth and ambiance of the gas fireplace on chilly evenings. New Interior Doors: Modern and sleek interior doors add to the overall contemporary feel. New Lighting Fixtures and Ceiling Fans: Thoughtfully selected fixtures and fans provide both aesthetic appeal and comfort. New Shower Surrounds: The bathrooms have been updated with new shower surrounds for a spa-like experience. New Vanities: Newly installed vanities in the bathrooms offer both style and functionality. New Kitchen Countertops, Cabinets, and Island: The kitchen has been completely remodeled with new countertops, cabinets, and an island, creating a central hub for culinary adventures. Updated LG Appliances: Modern LG appliances make meal preparation and cooking a breeze. Updated Electrical: The electrical system has been updated to meet modern safety and functionality standards. Wet Bar and Wine Fridge: A dedicated wet bar and wine fridge are perfect for hosting and entertaining.
Sold for $416,000
Zillow last checked:
Listing updated:
Bought with:
NON MEMBER
NON-MEMBER OFFICE
Source: Mount Rushmore Area AOR,MLS#: 78294
Price history
| Date | Event | Price |
|---|---|---|
| 12/21/2023 | Sold | $416,000-2.5%$146/sqft |
Source:  Mount Rushmore Area AOR #78294 Report a problem Mount Rushmore Area AOR #78294 Report a problem | ||
| 11/30/2023 | Contingent | $426,500$150/sqft |
Source:  Black Hills AOR #166359 Report a problem Black Hills AOR #166359 Report a problem | ||
| 11/13/2023 | Listed for sale | $426,500+49.6%$150/sqft |
Source: Black Hills AOR #166359 Report a problem | ||
| 5/1/2023 | Sold | $285,000$100/sqft |
Source: Mount Rushmore Area AOR #75669 Report a problem | ||
| 4/18/2023 | Contingent | $285,000$100/sqft |
Source: Mount Rushmore Area AOR #75669 Report a problem | ||
| 4/17/2023 | Listed for sale | $285,000$100/sqft |
Source: Mount Rushmore Area AOR #75669 Report a problem | ||


Get pre-qualified for a loan
At Zillow Home Loans, we can pre-qualify you in as little as 5 minutes with no impact to your credit score.An equal housing lender. NMLS #10287.
