Skip main navigation
Off market
  • $714,100

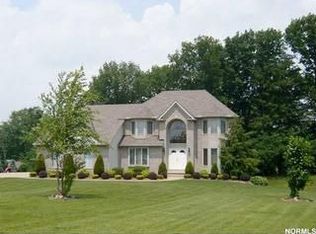
    2317 Autumn Creek Path, Valley City, OH 44280

    4beds
    3,383sqft
    SingleFamily
    Built in 2005
    1.44 Acres Lot
    $714,100 Zestimate®
    $211/sqft
    $3,967 Estimated rent

    Home value

    $714,100

    $678,000 - $750,000

    $3,967/mo

    Zestimate® history
    Loading
    Loading...

    Owner options

    List your home for rent

    $3,967/mo

    Rent Zestimate®

    Find your next renter with Zillow Rental Manager. Plus, with online applications, you can quickly screen prospective tenants – for free.

    Learn more

    $3,967/mo

    Rent Zestimate®

    Refinance and save

    $4,610/mo

    Est. payment

    Refinancing to a lower rate could help reduce your monthly payments and save thousands over the life of the loan.

    See today's rates

    $4,610/mo

    Est. payment

    Explore your selling options

    Work with a Zillow partner agent

    Leverage their expertise and Zillow's premium Showcase listings to get your home seen by more buyers.

    Get started

    List with your own agent

    Get your home in front of millions of buyers by listing it on Zillow.

    Learn how to do it

    Sell it yourself

    Take full control of how buyers see your home on Zillow by listing For Sale by Owner (FSBO).

    List your home

    What's special

    Luxury at its finest! This Meyers Custom home offers an open floor plan, two-story family room, massive transom windows that allows plentiful natural lighting & encased in molding. Cozy up to the 2 story stone, gas fireplace. The kitchen has custom cherry cabinets, gorgeous granite, travertine tile back splash, double oven, gas cook top, all stainless appliances, large walk in pantry & eat-in area with bumped out space offering magnificent views of backyard. Beautiful hardwood maple floors with a cherry stain throughout lower level. Spacious dining room & cathedral ceilings in first floor office with picturesque window & custom drapes. First floor master bedroom with tray ceiling, custom paint, hanging chandelier, his & hers closet, his & her vanity, porcelain flooring, back splash, granite counter tops, jetted whirlpool tub, second master upstairs with own private bath & sitting area. Two additional bedrooms & loft overlooks the lower level. Walk out basement with 9 ft ceilings in the process of being finished. Offers another 1300 sq ft of living space with 2 additional bedrooms, large recreation room, full bath & plumbed for a kitchen. Exterior 2x6 construction throughout, well insulated with soundproof installation between rooms, solid panel doors, upgraded oil rubbed bronze light fixtures, custom 5 1/2" baseboards & beautiful woodwork throughout the home, 9 ft ceilings. The best of both worlds, neighborhood with acreage & NO HOA. Call today for a private tour!

    This property is off market, which means it's not currently listed for sale or rent on Zillow. This may be different from what's available on other websites or public sources.

    Facts & features

    Interior

    Bedrooms & bathrooms
    • Bedrooms: 4
    • Bathrooms: 5
    • Full bathrooms: 4
    • 1/2 bathrooms: 1
    Heating
    • Forced air, Gas
    Cooling
    • Central
    Appliances
    • Included: Dishwasher, Dryer, Garbage disposal, Microwave, Range / Oven, Refrigerator, Washer
    Features
    • Basement: Finished
    • Has fireplace: Yes
    Interior area
    • Total interior livable area: 3,383 sqft

    Property

    Parking
    • Parking features: Garage - Attached
    Features
    • Exterior features: Stone, Vinyl, Brick
    Lot
    • Size: 1.44 Acres
    Details
    • Parcel number: 02501C35104

    Construction

    Type & style
    • Home type: SingleFamily
    Materials
    • Other
    • Roof: Asphalt
    Condition
    • Year built: 2005

    Community & HOA

    Location
    • Region: Valley City

    Financial & listing details

    • Price per square foot: $211/sqft
    • Tax assessed value: $641,630
    • Annual tax amount: $7,673

    Price history

    DateEventPrice
    5/26/2017Sold$445,000-1%$132/sqft
    Source: MLS Now #3858774 Report a problem
    3/21/2017Pending sale$449,500$133/sqft
    Source: Keller Williams - Greater Cleveland Southwest #3858774 Report a problem
    2/9/2017Price change$449,500-0.1%$133/sqft
    Source: Keller Williams - Greater Cleveland Southwest #3858774 Report a problem
    11/14/2016Listed for sale$449,900+1024.8%$133/sqft
    Source: Keller Williams Grt Cleve SW #3858774 Report a problem
    5/30/2002Sold$40,000$12/sqft
    Source: Public Record Report a problem

    Public tax history

    YearProperty taxesTax assessment
    2025$7,673 +1%$224,570 +9.8%
    2024$7,597 -0.3%$204,510
    2023$7,623 -1.1%$204,510
    2022$7,708 +16.4%$204,510 +28%
    2021$6,622 $159,780
    2020$6,622 0%$159,780
    2019$6,625 +32.6%$159,780 +36.8%
    2018$4,996 -0.2%$116,800
    2017$5,005 -3%$116,800
    2016$5,159 +4.2%$116,800 +8%
    2015$4,949 +0.4%$108,140
    2014$4,928 -0.2%$108,140
    2013$4,937 +9.3%$108,140 +8.2%
    2012$4,514 +20.7%$99,930
    2011$3,740 -0.1%$99,930
    2010$3,743 0%$99,930 -5%
    2009$3,743 -0.3%$105,190
    2008$3,754 -1.6%$105,190
    2007$3,814 +20.2%$105,190 +20.7%
    2006$3,172 +412.3%$87,180 +461%
    2005$619 $15,540
    Find assessor info on the county website

    Neighborhood: 44280

    Nearby schools

    GreatSchools rating
    Schools provided by the listing agent
    • District: Buckeye LSD

    Source: The MLS. This data may not be complete. We recommend contacting the local school district to confirm school assignments for this home.

    Get a cash offer in 3 minutes
    Find out how much your home could sell for in as little as 3 minutes with a no-obligation cash offer.
    Estimated market value
    $714,100
    Get a cash offer in 3 minutes
    Find out how much your home could sell for in as little as 3 minutes with a no-obligation cash offer.
    Estimated market value
    $714,100