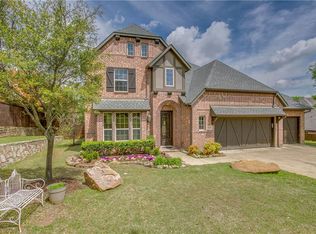
Discover unparalleled luxury and modern elegance, with over 350k of upgrades since 2022, in this rare custom Paul Billingsly built one story home, perfectly positioned on an elevated .3 acre culdesac lot in the heart of McKinney's prestigious Eldorado area. Effortless blend of indoor outdoor living with Open Floorplan, Private Backyard Oasis with Pool, Spa, Outdoor Kitchen, Travertine Decking, Putting Green, Screened in Porch! This exceptional 4 Bedroom 3 Car Garage home seamlessly blends sophisticated design and comfort. Kitchen and ALL Bathrooms completely Updated since 2022. Open, light filled floorplan, handscraped hardwood floors, designer finishes throughout. Luxury Gourmet kitchen is a Chef's dream, showcasing imported European cabinetry, Quartzite Counters, Oversized Island, Designer Tile Backsplash, Miele Appliances Speed Oven, Convection Oven, Built In Refrigerator, Dishwasher, Bosch Induction Cooktop and Plumbed for Gas with Commercial Grade Vent, Wine Refrigerator, Stainless Fixtures. Kitchen and open living area feature custom fireplace surround, gas logs and the perfect space to entertain with views to the backyard pool, patio and putting green! Primary Suite with serene backyard views, Spa Inspired Bathroom with dual vanities, quartzite counters, extended walk in shower, soaking tub, custom closet with built ins. Generously sized Secondary bedrooms are complemented by large walk in closets, updated bathrooms with dual sinks, Quartzite counters oversized walk in showers. Separate Study and Formal Dining Areas at Entry. Large Utility Room with Quartzite Counters, Built in cabinets, sink and separate storage closet. Enclosed Porch with heaters and sliding doors open to your gorgeous backyard views! Oversized 3 car garage, epoxy floors, EV Charger, Workbench, whole house generator, piered slab foundation. Convenient access to 75, 121, downtown McKinney, Golf, Entertainment Districts. Zoned for award winning Valley Creek Elementary in McKinney ISD.
Sold
Price Unknown
2317 Bennington, McKinney, TX 75070
4beds
3,011sqft
Single Family Residence
Built in 2010
0.31 Acres Lot
$1,077,500 Zestimate®
$--/sqft
$3,552 Estimated rent
Home value
$1,077,500
$1.01M - $1.14M
$3,552/mo
Zestimate® history
Owner options
List your home for rent
$3,552/mo
Rent Zestimate®
Find your next renter with Zillow Rental Manager. Plus, with online applications, you can quickly screen prospective tenants – for free.
$3,552/mo
Rent Zestimate®
Refinance and save
$875/mo
Est. payment
Refinancing to a lower rate could help reduce your monthly payments and save thousands over the life of the loan.
$875/mo
Est. payment
Explore your selling options
Work with a Zillow partner agent
Leverage their expertise and Zillow's premium Showcase listings to get your home seen by more buyers.
Get startedList with your own agent
Get your home in front of millions of buyers by listing it on Zillow.
Learn how to do itSell it yourself
Take full control of how buyers see your home on Zillow by listing For Sale by Owner (FSBO).
List your homeWhat's special
Custom fireplace surroundDesigner finishesWhole house generatorOpen floorplanOutdoor kitchenUpdated bathroomsEv charger
Zillow last checked:
Listing updated:
Listed by:
Rhonda Bennett 0547984 972-322-1363,
Coldwell Banker Apex, REALTORS 972-562-5400
Bought with:
Cheryl Jones
Ebby Halliday Realtors
Source: NTREIS,MLS#: 20810008
Facts & features
Interior
Bedrooms & bathrooms
- Bedrooms: 4
- Bathrooms: 3
- Full bathrooms: 3
Primary bedroom
- Features: Ceiling Fan(s), Dual Sinks, Double Vanity, Garden Tub/Roman Tub, Separate Shower, Walk-In Closet(s)
- Level: First
- Dimensions: 15 x 16
Bedroom
- Features: Walk-In Closet(s)
- Level: First
- Dimensions: 16 x 16
Bedroom
- Features: Walk-In Closet(s)
- Level: First
- Dimensions: 16 x 16
Bedroom
- Features: Walk-In Closet(s)
- Level: First
- Dimensions: 15 x 18
Primary bathroom
- Features: Built-in Features, Closet Cabinetry, Dual Sinks, Double Vanity, Garden Tub/Roman Tub, Multiple Shower Heads, Separate Shower
- Level: First
- Dimensions: 11 x 20
Dining room
- Level: First
- Dimensions: 12 x 12
Other
- Features: Built-in Features, Dual Sinks, Stone Counters, Separate Shower
- Level: First
- Dimensions: 15 x 7
Other
- Features: Built-in Features, Dual Sinks, Multiple Shower Heads, Stone Counters, Separate Shower
- Level: First
- Dimensions: 15 x 8
Kitchen
- Features: Breakfast Bar, Built-in Features, Eat-in Kitchen, Kitchen Island, Stone Counters, Walk-In Pantry
- Level: First
- Dimensions: 19 x 13
Laundry
- Features: Built-in Features, Closet, Stone Counters, Utility Sink
- Level: First
- Dimensions: 10 x 10
Living room
- Features: Ceiling Fan(s), Fireplace
- Level: First
- Dimensions: 23 x 26
Living room
- Features: Ceiling Fan(s)
- Level: First
- Dimensions: 15 x 14
Office
- Features: Ceiling Fan(s)
- Level: First
- Dimensions: 11 x 12
Heating
- Central, Natural Gas
Cooling
- Central Air, Electric
Appliances
- Included: Some Gas Appliances, Built-In Refrigerator, Convection Oven, Dishwasher, Electric Cooktop, Electric Oven, Disposal, Microwave, Plumbed For Gas, Some Commercial Grade, Vented Exhaust Fan, Water Purifier, Wine Cooler
- Laundry: Washer Hookup, Electric Dryer Hookup, Laundry in Utility Room
Features
- Decorative/Designer Lighting Fixtures, Eat-in Kitchen, High Speed Internet, Kitchen Island, Open Floorplan, Other, Pantry, Paneling/Wainscoting, Cable TV, Vaulted Ceiling(s), Walk-In Closet(s), Wired for Sound
- Flooring: Ceramic Tile, Wood
- Windows: Plantation Shutters
- Has basement: No
- Number of fireplaces: 1
- Fireplace features: Family Room, Gas Log, Gas Starter, Living Room, Masonry, Other
Interior area
- Total interior livable area: 3,011 sqft
Property
Parking
- Total spaces: 3
- Parking features: Alley Access, Door-Multi, Epoxy Flooring, Electric Vehicle Charging Station(s), Garage, Garage Door Opener, Oversized, Garage Faces Rear, Garage Faces Side, Side By Side
- Attached garage spaces: 3
Features
- Levels: One
- Stories: 1
- Patio & porch: Covered, Deck
- Exterior features: Deck, Outdoor Grill, Outdoor Kitchen, Other, Private Yard, Rain Gutters
- Pool features: In Ground, Other, Pool, Pool/Spa Combo
- Fencing: Wood,Wrought Iron
Lot
- Size: 0.31 Acres
- Features: Cul-De-Sac, Interior Lot, Irregular Lot, Landscaped, Other, Many Trees, Subdivision
Details
- Parcel number: R805900A02301
- Other equipment: Generator
Construction
Type & style
- Home type: SingleFamily
- Architectural style: French Provincial,Detached
- Property subtype: Single Family Residence
Materials
- Brick, Rock, Stone
- Foundation: Combination, Pillar/Post/Pier, Slab
- Roof: Composition
Condition
- Year built: 2010
Utilities & green energy
- Sewer: Public Sewer
- Water: Public
- Utilities for property: Natural Gas Available, Sewer Available, Separate Meters, Water Available, Cable Available
Community & HOA
Community
- Features: Curbs, Putting Green, Sidewalks
- Subdivision: Village Creek #04
HOA
- Has HOA: Yes
- Services included: Association Management
- HOA fee: $875 annually
- HOA name: 4Sight Property Management
- HOA phone: 469-287-8583
Location
- Region: Mckinney
Financial & listing details
- Tax assessed value: $942,884
- Annual tax amount: $16,350
- Date on market: 2/20/2025
- Cumulative days on market: 3 days
- Listing terms: Cash,Conventional,VA Loan
Price history
| Date | Event | Price |
|---|---|---|
| 3/21/2025 | Sold | -- |
Source: NTREIS #20810008 Report a problem | ||
| 3/21/2025 | Listed for sale | $1,150,000$382/sqft |
Source:  Coldwell Banker Apex, Realtors #20810008 Report a problem Coldwell Banker Apex, Realtors #20810008 Report a problem | ||
| 2/24/2025 | Pending sale | $1,150,000$382/sqft |
Source: Coldwell Banker Apex, Realtors #20810008 Report a problem | ||
| 2/24/2025 | Contingent | $1,150,000$382/sqft |
Source: NTREIS #20810008 Report a problem | ||
| 2/20/2025 | Listed for sale | $1,150,000$382/sqft |
Source: NTREIS #20810008 Report a problem | ||
Public tax history
| Year | Property taxes | Tax assessment |
|---|---|---|
| 2026 | -- | $942,884 +20.9% |
| 2025 | $10,732 -24% | $779,699 -14.1% |
| 2024 | $14,117 -5.9% | $907,264 -0.9% |
| 2023 | $14,997 -2.9% | $915,646 +14.4% |
| 2022 | $15,451 +26.4% | $800,587 +34.7% |
| 2021 | $12,223 +3.6% | $594,333 +8.9% |
| 2020 | $11,794 -3.3% | $545,983 -2.2% |
| 2019 | $12,195 +3% | $558,409 +8% |
| 2018 | $11,841 +16.5% | $517,149 -4.5% |
| 2017 | $10,161 | $541,507 +26.7% |
| 2016 | $10,161 +0.3% | $427,395 +2% |
| 2015 | $10,135 | $419,107 +3.2% |
| 2014 | $10,135 | $405,953 -3.1% |
| 2013 | -- | $418,939 +11.5% |
| 2012 | -- | $375,810 +129.4% |
| 2011 | -- | $163,795 +104.7% |
| 2010 | -- | $80,000 |
| 2009 | -- | $80,000 -4.3% |
| 2008 | -- | $83,600 +109% |
| 2007 | -- | $40,000 |
| 2006 | -- | $40,000 +8.1% |
| 2005 | -- | $37,000 -7.5% |
| 2003 | -- | $40,014 |
Find assessor info on the county website
Neighborhood: Eldorado
Nearby homes
- $699,2003 bd3 ba3k sqft2313 Bennington, McKinney, TX 75070Off Market
- $534,3004 bd3 ba2.9k sqft2410 Sherbrooke Ln, McKinney, TX 75070Off Market
- $653,5004 bd4 ba3.2k sqft2316 Brandywine, McKinney, TX 75070Off Market
- $553,0004 bd3 ba3.1k sqft2412 Sherbrooke Ln, McKinney, TX 75070Off Market
- $507,6004 bd2 ba2.7k sqft2408 Sherbrooke Ln, McKinney, TX 75070Off Market
- $--4 bd5 ba4k sqft2312 Brandywine, McKinney, TX 75070Sold
- $1,026,2004 bd5 ba4.2k sqft2316 Bennington, McKinney, TX 75070Off Market
- $734,8004 bd4 ba3.8k sqft2309 Bennington, McKinney, TX 75070Off Market
Nearby schools
GreatSchools rating
- 8/10Valley Creek Elementary SchoolGrades: K-5Distance: 0.6 mi
- 8/10Faubion Middle SchoolGrades: 6-8Distance: 3.1 mi
- 6/10McKinney High SchoolGrades: 9-12Distance: 2.1 mi
Schools provided by the listing agent
- Elementary: Valley Creek
- Middle: Faubion
- High: Mckinney
- District: McKinney ISD
Source: NTREIS. This data may not be complete. We recommend contacting the local school district to confirm school assignments for this home.
Get a cash offer in 3 minutes
Find out how much your home could sell for in as little as 3 minutes with a no-obligation cash offer.
Estimated market value
$1,077,500
Get a cash offer in 3 minutes
Find out how much your home could sell for in as little as 3 minutes with a no-obligation cash offer.
Estimated market value
$1,077,500
- Texas
- Collin County
- McKinney
- 75070
- Eldorado
- 2317 Bennington
