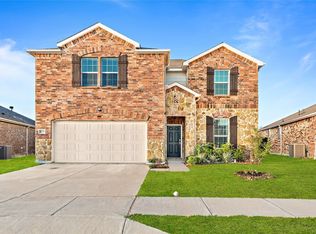
Welcome Home! Nestled in the highly sought-after West Fork Ranch, this beautiful 3-bedroom, 2-bathroom residence offers both comfort and convenience. Step inside to discover an open floor plan that seamlessly connects the main living areas, creating an inviting and functional space. The primary bedroom offers an ensuite 5-piece bath, with dual sinks, a garden tub, and a sizable walk-in closet. Outside, enjoy an oversized yard perfect for outdoor living, complete with an upgraded extended covered patio ideal for entertaining. The community boasts amazing amenities, including a clubhouse, sparkling pool, dog park, and scenic walking trails. Located in the prestigious Keller ISD school district and just minutes from shopping, dining, and grocery stores, with easy access to Basswood Blvd, I-35W, and a quick drive to downtown Fort Worth. Don’t miss it, schedule a tour today! Click the Virtual Tour link to view the 3D walkthrough.
Sold
Price Unknown
2317 Bernese Ln, Fort Worth, TX 76131
3beds
1,617sqft
Single Family Residence
Built in 2018
7,448 Square Feet Lot
$291,400 Zestimate®
$--/sqft
$2,150 Estimated rent
Home value
$291,400
$268,000 - $318,000
$2,150/mo
Zestimate® history
Owner options
List your home for rent
$2,150/mo
Rent Zestimate®
Find your next renter with Zillow Rental Manager. Plus, with online applications, you can quickly screen prospective tenants – for free.
$2,150/mo
Rent Zestimate®
Refinance and save
$172/mo
Est. payment
Refinancing to a lower rate could help reduce your monthly payments and save thousands over the life of the loan.
$172/mo
Est. payment
Explore your selling options
Work with a Zillow partner agent
Leverage their expertise and Zillow's premium Showcase listings to get your home seen by more buyers.
Get startedList with your own agent
Get your home in front of millions of buyers by listing it on Zillow.
Learn how to do itSell it yourself
Take full control of how buyers see your home on Zillow by listing For Sale by Owner (FSBO).
List your homeWhat's special
Open floor planUpgraded extended covered patioSizable walk-in closetDual sinksOversized yardInviting and functional spaceGarden tub
Zillow last checked:
Listing updated:
Listed by:
Roxanne White 0731247 844-819-1373,
Orchard Brokerage 844-819-1373
Bought with:
Phong Doan
Pioneer DFW Realty, LLC
Source: NTREIS,MLS#: 20823996
Facts & features
Interior
Bedrooms & bathrooms
- Bedrooms: 3
- Bathrooms: 2
- Full bathrooms: 2
Primary bedroom
- Features: Ceiling Fan(s), En Suite Bathroom, Walk-In Closet(s)
- Level: First
- Dimensions: 12 x 15
Bedroom
- Features: Ceiling Fan(s)
- Level: First
- Dimensions: 13 x 10
Bedroom
- Features: Ceiling Fan(s)
- Level: First
- Dimensions: 13 x 10
Primary bathroom
- Features: Dual Sinks, En Suite Bathroom, Garden Tub/Roman Tub, Separate Shower
- Level: First
- Dimensions: 9 x 8
Dining room
- Level: First
- Dimensions: 13 x 11
Other
- Level: First
- Dimensions: 4 x 8
Kitchen
- Features: Eat-in Kitchen, Granite Counters, Pantry
- Level: First
- Dimensions: 13 x 11
Laundry
- Level: First
- Dimensions: 6 x 9
Living room
- Features: Ceiling Fan(s)
- Level: First
- Dimensions: 15 x 21
Heating
- Central
Cooling
- Central Air, Ceiling Fan(s)
Appliances
- Included: Dishwasher, Electric Range, Electric Water Heater, Disposal, Microwave, Refrigerator
- Laundry: Common Area, In Hall
Features
- Eat-in Kitchen, Granite Counters, High Speed Internet, Open Floorplan, Pantry, Cable TV, Walk-In Closet(s)
- Flooring: Carpet, Tile
- Windows: Window Coverings
- Has basement: No
- Has fireplace: No
Interior area
- Total interior livable area: 1,617 sqft
Property
Parking
- Total spaces: 2
- Parking features: Concrete, Door-Multi, Driveway, Garage Faces Front, On Site, Private
- Attached garage spaces: 2
- Has uncovered spaces: Yes
Features
- Levels: One
- Stories: 1
- Patio & porch: Patio, Covered
- Exterior features: Lighting, Private Entrance, Private Yard, Rain Gutters
- Pool features: None, Community
- Fencing: Back Yard,Fenced,Full,Wood
Lot
- Size: 7,448 Square Feet
- Features: Interior Lot, Landscaped
- Residential vegetation: Grassed
Details
- Parcel number: 42246804
Construction
Type & style
- Home type: SingleFamily
- Architectural style: Traditional,Detached
- Property subtype: Single Family Residence
Materials
- Brick, Rock, Stone
- Foundation: Slab
- Roof: Composition
Condition
- Year built: 2018
Utilities & green energy
- Sewer: Public Sewer
- Water: Public
- Utilities for property: Electricity Available, Phone Available, Sewer Available, Water Available, Cable Available
Community & HOA
Community
- Features: Clubhouse, Curbs, Playground, Park, Pool, Sidewalks
- Subdivision: Parr Trust
HOA
- Has HOA: Yes
- Services included: All Facilities, Association Management
- HOA fee: $172 quarterly
- HOA name: Real Manage
- HOA phone: 866-473-2573
Location
- Region: Fort Worth
Financial & listing details
- Tax assessed value: $283,091
- Annual tax amount: $6,417
- Date on market: 1/28/2025
- Cumulative days on market: 13 days
- Listing terms: Cash,Conventional,VA Loan
- Exclusions: Personal property.
- Electric utility on property: Yes
Price history
| Date | Event | Price |
|---|---|---|
| 3/13/2025 | Sold | -- |
Source: NTREIS #20823996 Report a problem | ||
| 2/16/2025 | Pending sale | $307,500$190/sqft |
Source: NTREIS #20823996 Report a problem | ||
| 2/10/2025 | Contingent | $307,500$190/sqft |
Source: NTREIS #20823996 Report a problem | ||
| 1/28/2025 | Listed for sale | $307,500$190/sqft |
Source: NTREIS #20823996 Report a problem | ||
| 3/21/2018 | Sold | -- |
Source: Agent Provided Report a problem | ||
Public tax history
| Year | Property taxes | Tax assessment |
|---|---|---|
| 2025 | $3,983 -10.8% | $283,091 |
| 2024 | $4,464 -4.6% | $283,091 -10.7% |
| 2023 | $4,681 -15.6% | $317,127 +20.5% |
| 2022 | $5,547 +3.7% | $263,275 +11.1% |
| 2021 | $5,351 +8.6% | $236,915 +10.2% |
| 2020 | $4,929 -20.1% | $214,909 -3.4% |
| 2019 | $6,170 | $222,500 |
Find assessor info on the county website
Neighborhood: West Fork Ranch
Nearby homes
- $327,8003 bd2 ba1.7k sqft2325 Bernese Ln, Fort Worth, TX 76131Off Market

- $--3 bd2 ba1.4k sqft2305 Bernese Ln, Fort Worth, TX 76131Sold

- $312,0006,882 sqft7437 Charbray Rd, Fort Worth, TX 76131Off Market
- $--5 bd3 ba2.7k sqft7433 Charbray Rd, Fort Worth, TX 76131Sold
- $306,5003 bd2 ba1.6k sqft2333 Bernese Ln, Fort Worth, TX 76131Off Market
- $398,6008,102 sqft7441 Charbray Rd, Fort Worth, TX 76131Off Market
- $347,2003 bd2 ba1.9k sqft2316 Bernese Ln, Fort Worth, TX 76131Off Market
- $386,6004 bd3 ba2.8k sqft2312 Bernese Ln, Fort Worth, TX 76131Off Market
Nearby schools
GreatSchools rating
- 5/10Sunset Valley Elementary SchoolGrades: PK-5Distance: 0.3 mi
- 5/10Vista Ridge MiddleGrades: 6-8Distance: 1.5 mi
- 5/10Fossil Ridge High SchoolGrades: 9-12Distance: 2.3 mi
Schools provided by the listing agent
- Elementary: Sunset Valley
- Middle: Vista Ridge
- High: Fossilridg
- District: Keller ISD
Source: NTREIS. This data may not be complete. We recommend contacting the local school district to confirm school assignments for this home.
Get a cash offer in 3 minutes
Find out how much your home could sell for in as little as 3 minutes with a no-obligation cash offer.
Estimated market value
$291,400
Get a cash offer in 3 minutes
Find out how much your home could sell for in as little as 3 minutes with a no-obligation cash offer.
Estimated market value
$291,400
- Texas
- Tarrant County
- Fort Worth
- 76131
- West Fork Ranch
- 2317 Bernese Ln
