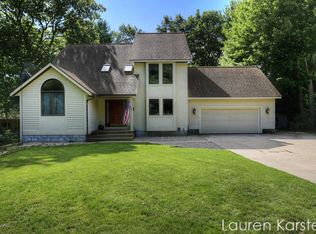
Beautiful 2-story home located in the highly sought-after Mona Shores School District, with deeded Lake Michigan access in Norton Hills Recreation Association! This spacious walk-out features 4 bedrooms, 3.5 bathrooms, a family room, and a large split living room with a wood-burning fireplace. Enjoy an office, a newer deck, and an underground sprinkler system with a separate city meter. The gorgeous kitchen boasts a center island and ample storage. Recent updates include a new water heater and washing machine in 2024. The roof was replaced in 2010, while the furnace and AC were updated in 2017. The deck boards were also replaced in 2022. This is a perfect blend of comfort and convenience—don't miss out! The listing is contingent upon sellers finding suitable housing. Norton Hills Estates features a walking path with two entrances providing access to Lake Michigan. The neighborhood offers amenities such as pickleball courts and a playground. Additionally, Dune Harbor Park, a 377-acre natural area with hiking trails and inland lakes, is located nearby.
Sold
$500,000
2317 Blissfield Ct, Muskegon, MI 49441
4beds
3,913sqft
Single Family Residence
Built in 1989
0.33 Acres Lot
$512,600 Zestimate®
$128/sqft
$3,583 Estimated rent
Home value
$512,600
$456,000 - $579,000
$3,583/mo
Zestimate® history
Owner options
List your home for rent
$3,583/mo
Rent Zestimate®
Find your next renter with Zillow Rental Manager. Plus, with online applications, you can quickly screen prospective tenants – for free.
$3,583/mo
Rent Zestimate®
Refinance and save
$3,360/mo
Est. payment
Refinancing to a lower rate could help reduce your monthly payments and save thousands over the life of the loan.
$3,360/mo
Est. payment
Explore your selling options
Work with a Zillow partner agent
Leverage their expertise and Zillow's premium Showcase listings to get your home seen by more buyers.
Get startedList with your own agent
Get your home in front of millions of buyers by listing it on Zillow.
Learn how to do itSell it yourself
Take full control of how buyers see your home on Zillow by listing For Sale by Owner (FSBO).
List your homeWhat's special
Wood-burning fireplaceCenter islandAmple storageSpacious walk-outDeeded lake michigan accessGorgeous kitchen
Zillow last checked:
Listing updated:
Listed by:
Thomas Joseph Sanocki 231-375-5271,
Core Realty Partners LLC
Bought with:
Brian David Klingel, 6501319991
Coldwell Banker Woodland Schmidt Grand Haven
Source: MichRIC,MLS#: 25009680
Facts & features
Interior
Bedrooms & bathrooms
- Bedrooms: 4
- Bathrooms: 4
- Full bathrooms: 3
- 1/2 bathrooms: 1
Primary bedroom
- Level: Upper
- Area: 285
- Dimensions: 19.00 x 15.00
Bedroom 2
- Level: Upper
- Area: 168
- Dimensions: 14.00 x 12.00
Bedroom 3
- Level: Upper
- Area: 180
- Dimensions: 15.00 x 12.00
Bedroom 4
- Level: Lower
- Area: 210
- Dimensions: 15.00 x 14.00
Primary bathroom
- Level: Upper
- Area: 70
- Dimensions: 10.00 x 7.00
Bathroom 2
- Level: Lower
- Area: 90
- Dimensions: 10.00 x 9.00
Dining room
- Level: Main
- Area: 156
- Dimensions: 13.00 x 12.00
Kitchen
- Level: Main
- Area: 273
- Dimensions: 21.00 x 13.00
Laundry
- Level: Main
- Area: 72
- Dimensions: 9.00 x 8.00
Living room
- Level: Main
- Area: 513
- Dimensions: 19.00 x 27.00
Office
- Level: Lower
- Area: 171
- Dimensions: 19.00 x 9.00
Recreation
- Level: Lower
- Area: 323
- Dimensions: 19.00 x 17.00
Utility room
- Level: Lower
- Area: 168
- Dimensions: 14.00 x 12.00
Heating
- Forced Air
Cooling
- Central Air
Appliances
- Included: Dishwasher, Dryer, Microwave, Oven, Refrigerator, Washer
- Laundry: Laundry Room, Main Level
Features
- Ceiling Fan(s), Center Island, Eat-in Kitchen, Pantry
- Basement: Full,Walk-Out Access
- Number of fireplaces: 1
- Fireplace features: Family Room, Wood Burning
Interior area
- Total structure area: 2,726
- Total interior livable area: 3,913 sqft
- Finished area below ground: 0
Property
Parking
- Total spaces: 3
- Parking features: Attached, Garage Door Opener
- Garage spaces: 3
Features
- Stories: 2
- Exterior features: Other
- Waterfront features: Lake
Lot
- Size: 0.33 Acres
- Dimensions: 111 x 131 x 111 x 131
Details
- Parcel number: 27658000011600
Construction
Type & style
- Home type: SingleFamily
- Architectural style: Colonial
- Property subtype: Single Family Residence
Materials
- Vinyl Siding
- Roof: Composition
Condition
- New construction: No
- Year built: 1989
Utilities & green energy
- Sewer: Public Sewer
- Water: Public
Community & HOA
Community
- Subdivision: Norton Hills Estates
HOA
- Has HOA: Yes
- HOA fee: $150 annually
Location
- Region: Muskegon
Financial & listing details
- Price per square foot: $128/sqft
- Tax assessed value: $156,797
- Annual tax amount: $6,246
- Date on market: 3/14/2025
- Listing terms: Cash,FHA,VA Loan,MSHDA,Conventional
- Road surface type: Paved
Price history
| Date | Event | Price |
|---|---|---|
| 6/24/2025 | Sold | $500,000+0%$128/sqft |
Source:  MichRIC #25009680 Report a problem MichRIC #25009680 Report a problem | ||
| 5/24/2025 | Pending sale | $499,900$128/sqft |
Source: MichRIC #25009680 Report a problem | ||
| 5/12/2025 | Price change | $499,900-9.1%$128/sqft |
Source: MichRIC #25009680 Report a problem | ||
| 3/25/2025 | Price change | $549,900-8.3%$141/sqft |
Source: MichRIC #25009680 Report a problem | ||
| 3/14/2025 | Listed for sale | $599,900$153/sqft |
Source: MichRIC #25009680 Report a problem | ||
Public tax history
| Year | Property taxes | Tax assessment |
|---|---|---|
| 2025 | $6,246 +4.5% | $264,300 +6.6% |
| 2024 | $5,974 +4.8% | $248,000 +19.4% |
| 2023 | $5,700 | $207,700 +21.1% |
| 2022 | -- | $171,500 +5.8% |
| 2021 | $5,476 | $162,100 -0.4% |
| 2020 | $5,476 +33.6% | $162,800 +442.7% |
| 2018 | $4,098 | $30,000 -78.3% |
| 2017 | -- | $138,500 +4.9% |
| 2016 | -- | $132,000 +2.8% |
| 2015 | -- | $128,400 -3.3% |
| 2014 | -- | $132,800 +7.3% |
| 2013 | $4,764 | $123,800 +5% |
| 2012 | -- | $117,900 +2.5% |
| 2011 | -- | $115,000 |
| 2010 | -- | $115,000 -8.8% |
| 2009 | -- | $126,100 -7.3% |
| 2008 | -- | $136,100 +1.3% |
| 2007 | -- | $134,300 |
| 2006 | -- | $134,300 +1.1% |
| 2005 | -- | $132,800 +0.6% |
| 2004 | -- | $132,000 +1.5% |
| 2003 | -- | $130,000 +1.7% |
| 2002 | -- | $127,800 +4.6% |
| 2001 | -- | $122,200 +1.7% |
| 2000 | -- | $120,200 |
Find assessor info on the county website
Neighborhood: 49441
Nearby homes
- $399,0004 bd2 ba2.1k sqft2307 Blissfield Ct, Muskegon, MI 49441Sold
- $482,8004 bd4 ba3.3k sqft2339 Blissfield Ct, Muskegon, MI 49441Off Market
- $554,1004 bd3 ba2k sqft2322 N Hilltop Dr, Muskegon, MI 49441Off Market
- $452,000-- bd3 ba1.8k sqft2312 N Hilltop Dr, Norton Shores, MI 49441Off Market
- $578,4004 bd4 ba3.5k sqft2342 N Hilltop Dr, Muskegon, MI 49441Off Market
- $473,300-- bd-- ba-- sqft2301 Blissfield Ct, Muskegon, MI 49441Off Market
- $609,2000.3 Acres2320 Blissfield Ct, Muskegon, MI 49441Off Market
- $473,300-- bd-- ba-- sqft2302 N Hilltop Dr, Muskegon, MI 49441Off Market
Nearby schools
GreatSchools rating
- 7/10Lincoln Park Elementary SchoolGrades: PK-5Distance: 1.2 mi
- 5/10Mona Shores Middle SchoolGrades: 6-8Distance: 1.3 mi
- 9/10Mona Shores High SchoolGrades: 9-12Distance: 1.6 mi
Schools provided by the listing agent
- High: Mona Shores Middle School
Source: MichRIC. This data may not be complete. We recommend contacting the local school district to confirm school assignments for this home.
Get a cash offer in 3 minutes
Find out how much your home could sell for in as little as 3 minutes with a no-obligation cash offer.
Estimated market value
$512,600
Get a cash offer in 3 minutes
Find out how much your home could sell for in as little as 3 minutes with a no-obligation cash offer.
Estimated market value
$512,600
- Michigan
- Muskegon County
- Norton Shores
- 49441
- 2317 Blissfield Ct
Nearby cities
Nearby zip codes
Other Norton Shores Topics
