Skip main navigation
Pending
  • Price cut: $5.1K (6/8)
    $459,900

    2317 Bretton Ln, Edmond, OK 73012

    4beds
    2,527sqft
    : 
    Loading
    Get pre-qualified
    Single Family Residence
    Built in 2017
    9,117 Square Feet Lot
    $458,300 Zestimate®
    $182/sqft
    $63/mo HOA

    What's special

    Sprinkler systemShiplap wallGas rangeLarge primary suiteWalk in tile showerEn suite bathroomJetted tub
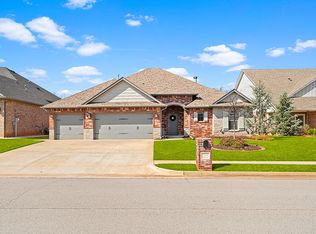
    Picture perfect Craftsman home in Edmond Schools. This adorable home has 4 bedrooms, 3 1/2 baths, a 3 car garage, a dedicated office AND a bonus room! Downstairs you'll find a living room with wood look tile, gas fireplace, shiplap wall, custom shades and beautiful built ins, a DREAM kitchen with granite countertops, gas range, large island, microwave drawer, custom shades, pull out trash, shiplap wall and spacious pantry, a quaint private home office with barn door, a half bath and a dedicated mud room. The large primary suite has an en suite bathroom with granite countertops, dual sink areas, a sit down make up vanity area, walk in tile shower and jetted tub. Upstairs you'll find a 2nd living room, 3 bedrooms and two more full baths. Walk out attic for great storage! 3 car garage with safe room and tons of storage shelves. Home has security system and sprinkler system. Neighborhood has a pool, playground, fishing pond and basketball court.
    90 days
    |
    432
    |
    21
    |

    Likely to sell faster than

    Zillow last checked:

    Listing updated:

    Listed by:

    Mindy Turner 405-210-4038,

    Turner Real Estate Team, Inc

    Source: MLSOK/OKCMAR as distributed by MLS GRID,MLS#: 1207470MLS Logo

      Facts & features

      Interior

      Bedrooms & bathrooms
      • Bedrooms: 4
      • Bathrooms: 4
      • Full bathrooms: 3
      • 1/2 bathrooms: 1
      Heating
      • Has Heating (Unspecified Type)
      Cooling
      • Has cooling: Yes
      Appliances
      • Included: Dishwasher, Disposal, Microwave, Free-Standing Gas Range
      Features
      • Flooring: Carpet, Tile
      • Windows: Window Treatments
      • Number of fireplaces: 1
      • Fireplace features: Gas Log
      Interior area
      • Total structure area: 2,527
      • Total interior livable area: 2,527 sqft

      Property

      Parking
      • Total spaces: 3
      • Parking features: Concrete
      • Garage spaces: 3
      Features
      • Levels: Two
      • Stories: 2
      • Patio & porch: Patio
      • Exterior features: Rain Gutters
      Lot
      • Size: 9,117 Square Feet
      • Features: Interior Lot
      Details
      • Parcel number: 2317NONEBretton73012
      • Special conditions: Kickout Clause

      Construction

      Type & style
      • Home type: SingleFamily
      • Architectural style: Craftsman
      • Property subtype: Single Family Residence
      Materials
      • Brick & Frame
      • Foundation: Slab
      Condition
      • Year built: 2017

      Utilities & green energy

      • Utilities for property: High Speed Internet, Public

      Community & HOA

      HOA
      • Has HOA: Yes
      • Services included: Greenbelt, Common Area Maintenance, Pool, Recreation Facility
      • HOA fee: $750 annually
      Location
      • Region: Edmond

      Financial & listing details

      • Price per square foot: $182/sqft
      • Tax assessed value: $449,737
      • Annual tax amount: $4,948
      • Date on market: 4/16/2026
      • Listing terms: Cash,Conventional,Sell FHA or VA

        Estimated market value

        $458,300

        $435,000 - $481,000

        $3,026/mo

        Price history

        DateEventPrice
        7/9/2026Pending sale$459,900$182/sqft
        Source: MLSOK/OKCMAR as distributed by MLS GRID #1207470 Report a problem
        6/8/2026Price change$459,900-1.1%$182/sqft
        Source: MLSOK/OKCMAR as distributed by MLS GRID #1207470 Report a problem
        5/15/2026Price change$465,000-2.1%$184/sqft
        Source: MLSOK/OKCMAR as distributed by MLS GRID #1207470 Report a problem
        5/1/2026Price change$475,000-1%$188/sqft
        Source: MLSOK/OKCMAR as distributed by MLS GRID #1207470 Report a problem
        4/16/2026Listed for sale$480,000+35.6%$190/sqft
        Source: MLSOK/OKCMAR as distributed by MLS GRID #1207470 Report a problem
        5/17/2018Sold$354,000$140/sqft
        Source: MLSOK/OKCMAR as distributed by MLS GRID #808075 Report a problem

        Public tax history

        YearProperty taxesTax assessment
        2025$5,202 +5.1%$49,470 +5%
        2024$4,948 +5.8%$47,114 +5%
        2023$4,677 +4.6%$44,871 +5%
        2022$4,472 +5.5%$42,735 +5%
        2021$4,239 +0%$40,700 +1.2%
        2020$4,238 +13.4%$40,205 +1%
        2019$3,736 +6122.4%$39,820 +6121.9%
        2018$60 -11.4%$640 +0.2%
        2017$68 $639
        2016$68 $639
        Find assessor info on the county website

        Monthly payment

        Est. payment

        Payment breakdown

        Explore the cost of this home by adjusting the details. Changes won't be saved.
        All calculations are estimates and provided by Zillow, Inc. for informational purposes only. Actual amounts may vary.
        HOA fees may include property taxes on listings classified as Co-Ops. Contact the listing agent and/or owner for fee details.
        Mortgage interest rates are dependent on a number of factors, including credit score, down payment, and repayment length. Interest rate data provided by Zillow Group Marketplace, Inc. as of 1/1/1970 from various mortgage lenders with which we have lead or other similar arrangements; the Estimated Payment is an average of those rates.
        See how much you could borrow to make a competitive offer.

        Climate risks

        Neighborhood: Kingsbury Ridge

        Getting around

        2 / 100
        Car-Dependent
        24 / 100
        Somewhat Bikeable

        Nearby schools

        GreatSchools rating
        Schools provided by the listing agent
        • Elementary: Frontier ES
        • Middle: Heartland MS
        • High: Santa Fe HS

        Source: MLSOK/OKCMAR as distributed by MLS GRID. This data may not be complete. We recommend contacting the local school district to confirm school assignments for this home.

        A local agent can set up tours, give advice and negotiate with sellers.

        Browse local experts

        Similar homes