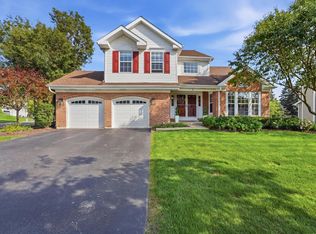
Don't MISS this opportunity! WELCOME to this beautifully updated 3 bedroom, 2.5 bath home in the highly desirable Schaumburg community, located within the award winning District 211 schools. Offering a full finished basement and a dedicated office, this home provides flexible living space along with abundant storage throughout, making it as practical as it is stylish. The interior has been modernized with tasteful finishes and an open, light filled layout, while the spacious kitchen and bedrooms have been thoughtfully updated. Step outside to a private backyard retreat complete with a custom gazebo, perfect for outdoor entertaining or relaxing evenings. Conveniently located near shopping, dining, parks, and major highways, this move in ready property combines comfort, function, and lifestyle in one exceptional package.
Contingent
Price cut: $20K (8/28)
$599,900
2317 Broadway Ln, Schaumburg, IL 60194
3beds
2,271sqft
Single Family Residence
Built in 1986
8,750 Square Feet Lot
$-- Zestimate®
$264/sqft
$-- HOA
What's special
Modernized with tasteful finishesFull finished basementDedicated officeSpacious kitchenCustom gazeboOpen light filled layoutFlexible living space
- 29 days
- 2,830
- 167
Likely to sell faster than
Zillow last checked:
Listing updated:
Listed by:
Adam Serafin, ABR (224)616-7219,
Coldwell Banker Realty
Source: MRED as distributed by MLS GRID,MLS#: 12726768
Facts & features
Interior
Bedrooms & bathrooms
- Bedrooms: 3
- Bathrooms: 3
- Full bathrooms: 2
- 1/2 bathrooms: 1
Rooms
- Room types: Office, Recreation Room, Storage
Primary bedroom
- Features: Flooring (Hardwood), Bathroom (Full, Tub & Separate Shwr)
- Level: Second
- Area: 204 Square Feet
- Dimensions: 17X12
Bedroom 2
- Features: Flooring (Hardwood)
- Level: Second
- Area: 156 Square Feet
- Dimensions: 13X12
Bedroom 3
- Features: Flooring (Hardwood)
- Level: Second
- Area: 132 Square Feet
- Dimensions: 12X11
Dining room
- Features: Flooring (Hardwood), Window Treatments (Blinds)
- Level: Main
- Area: 143 Square Feet
- Dimensions: 13X11
Family room
- Features: Flooring (Hardwood), Window Treatments (Blinds)
- Level: Main
- Area: 280 Square Feet
- Dimensions: 20X14
Kitchen
- Features: Kitchen (Eating Area-Table Space, Pantry-Closet), Flooring (Hardwood), Window Treatments (Blinds)
- Level: Main
- Area: 192 Square Feet
- Dimensions: 16X12
Laundry
- Features: Flooring (Hardwood)
- Level: Main
- Area: 48 Square Feet
- Dimensions: 8X6
Living room
- Features: Flooring (Hardwood), Window Treatments (Blinds)
- Level: Main
- Area: 221 Square Feet
- Dimensions: 17X13
Office
- Features: Flooring (Hardwood)
- Level: Main
- Area: 110 Square Feet
- Dimensions: 11X10
Recreation room
- Level: Basement
- Area: 416 Square Feet
- Dimensions: 26X16
Storage
- Level: Basement
- Area: 195 Square Feet
- Dimensions: 15X13
Heating
- Natural Gas, Forced Air
Cooling
- Central Air
Appliances
- Included: Range, Microwave, Dishwasher, Refrigerator, Washer, Dryer, Disposal
- Laundry: Main Level
Features
- Cathedral Ceiling(s), Walk-In Closet(s)
- Flooring: Hardwood
- Doors: French Doors, Sliding Doors, 6 Panel Door(s), Sliding Glass Door(s)
- Windows: Blinds, Screens, Window Treatments
- Basement: Finished,Partially Finished,Crawl Space,Full
- Attic: Unfinished
- Number of fireplaces: 1
- Fireplace features: Wood Burning, Attached Fireplace Doors/Screen, Gas Starter, Family Room
Interior area
- Total structure area: 0
- Total interior livable area: 2,271 sqft
Property
Parking
- Total spaces: 6
- Parking features: Asphalt, Garage Door Opener, Yes, Garage Owned, Attached, Driveway, Owned, Garage
- Attached garage spaces: 2
- Has uncovered spaces: Yes
Accessibility
- Accessibility features: No Disability Access
Features
- Stories: 2
- Patio & porch: Patio
- Exterior features: Other
- Fencing: Fenced
Lot
- Size: 8,750 Square Feet
- Dimensions: 125 X 70
Details
- Additional structures: Gazebo, Shed(s)
- Parcel number: 07192170020000
- Special conditions: None
Construction
Type & style
- Home type: SingleFamily
- Architectural style: Traditional
- Property subtype: Single Family Residence
Materials
- Vinyl Siding, Brick
- Roof: Asphalt
Condition
- New construction: No
- Year built: 1986
Utilities & green energy
- Sewer: Public Sewer
- Water: Lake Michigan
Community & HOA
Community
- Features: Curbs, Sidewalks, Street Lights, Street Paved
HOA
- Services included: None
Location
- Region: Schaumburg
Financial & listing details
- Price per square foot: $264/sqft
- Tax assessed value: $396,280
- Annual tax amount: $10,572
- Date on market: 8/8/2026
- Ownership: Fee Simple
Estimated market value
Not available
Estimated sales range
Not available
Not available
Price history
| Date | Event | Price |
|---|---|---|
| 8/31/2026 | Contingent | $599,900$264/sqft |
Source:  MRED as distributed by MLS GRID #12726768 Report a problem MRED as distributed by MLS GRID #12726768 Report a problem | ||
| 8/28/2026 | Price change | $599,900-3.2%$264/sqft |
Source: MRED as distributed by MLS GRID #12726768 Report a problem | ||
| 8/8/2026 | Listed for sale | $619,900$273/sqft |
Source: MRED as distributed by MLS GRID #12726768 Report a problem | ||
| 11/4/2025 | Listing removed | $619,900$273/sqft |
Source: MRED as distributed by MLS GRID #12482788 Report a problem | ||
| 10/15/2025 | Contingent | $619,900$273/sqft |
Source: MRED as distributed by MLS GRID #12482788 Report a problem | ||
| 10/2/2025 | Listed for sale | $619,900+61.9%$273/sqft |
Source: MRED as distributed by MLS GRID #12482788 Report a problem | ||
| 9/9/2008 | Sold | $383,000-7.7%$169/sqft |
Source: MRED as distributed by MLS GRID #06860172 Report a problem | ||
| 7/9/2008 | Price change | $414,900-1.2%$183/sqft |
Source: Keller Williams Realty #06860172 Report a problem | ||
| 6/30/2008 | Price change | $419,900-1.2%$185/sqft |
Source: Keller Williams Realty #06860172 Report a problem | ||
| 5/20/2008 | Price change | $424,900-1.2%$187/sqft |
Source: Owner Report a problem | ||
| 4/12/2008 | Price change | $429,900-2.3%$189/sqft |
Source: Keller Williams Realty #06860172 Report a problem | ||
| 4/6/2008 | Listed for sale | $439,900+4.7%$194/sqft |
Source: Keller Williams Realty #06860172 Report a problem | ||
| 1/5/2007 | Sold | $420,000+185.1%$185/sqft |
Source: MRED as distributed by MLS GRID #06226774 Report a problem | ||
| 12/17/1993 | Sold | $147,333$65/sqft |
Source: Public Record Report a problem | ||
Public tax history
| Year | Property taxes | Tax assessment |
|---|---|---|
| 2024 | $10,572 +3.9% | $39,628 +0% |
| 2023 | $10,171 +3.4% | $39,626 |
| 2022 | $9,835 +9.4% | $39,626 +20.1% |
| 2021 | $8,990 +1% | $32,990 |
| 2020 | $8,903 0% | $32,990 -10% |
| 2019 | $8,906 +8.5% | $36,656 +19% |
| 2018 | $8,210 +1.4% | $30,792 |
| 2017 | $8,098 -11.5% | $30,792 -13.5% |
| 2016 | $9,146 +9.5% | $35,606 +16.6% |
| 2015 | $8,354 +0.9% | $30,549 |
| 2014 | $8,279 +2.9% | $30,549 |
| 2013 | $8,049 -1.2% | $30,549 -8.4% |
| 2012 | $8,148 +3.2% | $33,344 |
| 2011 | $7,892 -11% | $33,344 -9.1% |
| 2010 | $8,869 +6% | $36,668 -4.3% |
| 2009 | $8,368 +5.3% | $38,300 -10.7% |
| 2008 | $7,945 +40.7% | $42,879 |
| 2007 | $5,649 -3.2% | $42,879 +24.6% |
| 2006 | $5,838 +9.1% | $34,413 |
| 2005 | $5,353 +4.7% | $34,413 |
| 2004 | $5,115 +0.1% | $34,413 +22.5% |
| 2003 | $5,108 +4.9% | $28,096 |
| 2002 | $4,871 +9.6% | $28,096 |
| 2001 | $4,445 -6% | $28,096 +13.9% |
| 2000 | $4,727 -0.5% | $24,662 |
| 1999 | $4,751 | $24,662 |
Find assessor info on the county website
Monthly payment
Est. payment
Payment breakdown
Explore the cost of this home by adjusting the details. Changes won't be saved.Climate risks
Neighborhood: 60194
Nearby schools
Schools provided by the listing agent
- Elementary: Hoover Math & Science Academy
- Middle: Jane Addams Junior High School
- High: Hoffman Estates High School
- District: 54
Source: MRED as distributed by MLS GRID. This data may not be complete. We recommend contacting the local school district to confirm school assignments for this home.


Similar homes
- $590,0004 bd3 ba2.3k sqft815 Claridge Ct, Schaumburg, IL 60193Active
 MLS ID #12725639, Denise D'Amico, RE/MAX Liberty. MRED as distributed by MLS GRID
 - $525,0003 bd3 ba1.8k sqft1514 Princeton Ln, Schaumburg, IL 60193Price Change
 MLS ID #12733458, Richard Salinas, Elite Realty Group. MRED as distributed by MLS GRID
 - $650,0003 bd4 ba2.7k sqft3 White Fence Trl, Streamwood, IL 60107Active
 MLS ID #12745157, Patricia Briones, Era Chicago Realty Inc. MRED as distributed by MLS GRID
 - $599,9003 bd3 ba3k sqft271 Arbor Glen Blvd #271, Schaumburg, IL 60195Active
 MLS ID #12733606, Randall Brush, Coldwell Banker Realty. MRED as distributed by MLS GRID
