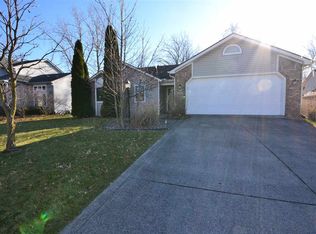
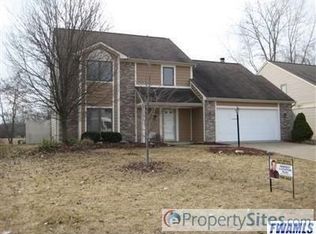
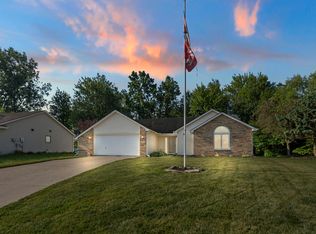
This highly desirable 2-story home in The Rapids of Keefer Creek offers a total of 2,578 finished sq ft, with 1,658 sq ft above ground plus a 920 sq ft finished basement. In the Carroll school district, this 3 bed, 3.5 bath home is priced to sell and features a spacious primary suite with a large walk-in closet, stainless steel appliances, and the finished basement has its own full bath. Enjoy added privacy on the back deck with a peaceful wooded backdrop, along with an extra-large garage for storage or hobbies. Conveniently located near shopping and restaurants.
Pending
Price cut: $7.5K (7/22)
$317,500
2317 Broken Oak Rd, Fort Wayne, IN 46818
3beds
2,578sqft
Single Family Residence
Built in 1996
8,712 Square Feet Lot
$313,600 Zestimate®
$--/sqft
$14/mo HOA
What's special
Spacious primary suiteStainless steel appliancesLarge walk-in closet
- 84 days
- 68
- 2
Likely to sell faster than
Zillow last checked:
Listing updated:
Listed by:
Andrew Overy Cell:260-600-9373,
eXp Realty, LLC
Source: IRMLS,MLS#: 202622846
Facts & features
Interior
Bedrooms & bathrooms
- Bedrooms: 3
- Bathrooms: 4
- Full bathrooms: 3
- 1/2 bathrooms: 1
Bedroom 1
- Level: Upper
Bedroom 2
- Level: Upper
Dining room
- Level: Main
- Area: 110
- Dimensions: 10 x 11
Kitchen
- Level: Main
- Area: 132
- Dimensions: 12 x 11
Living room
- Level: Main
- Area: 360
- Dimensions: 20 x 18
Heating
- Natural Gas, Forced Air
Cooling
- Central Air
Appliances
- Included: Disposal, Range/Oven Hook Up Gas, Dishwasher, Refrigerator, Washer, Dryer-Electric, Gas Oven, Gas Water Heater
- Laundry: Electric Dryer Hookup, Main Level, Washer Hookup
Features
- Vaulted Ceiling(s), Tub/Shower Combination
- Flooring: Carpet
- Windows: Window Treatments
- Basement: Full,Finished,Concrete,Sump Pump
- Has fireplace: No
Interior area
- Total structure area: 2,578
- Total interior livable area: 2,578 sqft
- Finished area above ground: 1,658
- Finished area below ground: 920
Video & virtual tour
Property
Parking
- Total spaces: 2
- Parking features: Attached, Concrete
- Attached garage spaces: 2
- Has uncovered spaces: Yes
Features
- Levels: Two
- Stories: 2
- Patio & porch: Deck
Lot
- Size: 8,712 Square Feet
- Dimensions: 67 x 132
- Features: Level
Details
- Parcel number: 020231477018.000091
- Other equipment: Sump Pump
Construction
Type & style
- Home type: SingleFamily
- Property subtype: Single Family Residence
Materials
- Vinyl Siding
- Roof: Shingle
Condition
- New construction: No
- Year built: 1996
Utilities & green energy
- Electric: Northeastern REMC
- Gas: NIPSCO
- Sewer: City
- Water: City, Fort Wayne City Utilities
Community & HOA
Community
- Features: None
- Security: Radon System
- Subdivision: Rapids of Keefer Creek
HOA
- Has HOA: Yes
- HOA fee: $165 annually
Location
- Region: Fort Wayne
Financial & listing details
- Tax assessed value: $335,500
- Annual tax amount: $3,152
- Date on market: 6/11/2026
- Listing terms: Cash,Conventional,FHA,VA Loan
Estimated market value
$313,600
$298,000 - $329,000
$2,586/mo
Price history
| Date | Event | Price |
|---|---|---|
| 7/28/2026 | Pending sale | $317,500 |
Source: | ||
| 7/22/2026 | Price change | $317,500-2.3% |
Source: | ||
| 6/25/2026 | Price change | $325,000-1.5% |
Source: | ||
| 6/11/2026 | Listed for sale | $330,000+83.4% |
Source: | ||
| 8/4/2014 | Sold | --0 |
Source: Agent Provided Report a problem | ||
| 6/22/2014 | Listed for sale | $179,900$70/sqft |
Source: Coldwell Banker Roth Wehrly Graber #201425544 Report a problem | ||
Public tax history
| Year | Property taxes | Tax assessment |
|---|---|---|
| 2025 | $3,459 +10.2% | $335,500 -0.1% |
| 2024 | $3,140 +12% | $335,800 +10.4% |
| 2023 | $2,804 +10.2% | $304,200 +12.5% |
| 2022 | $2,546 +5.8% | $270,300 +10.7% |
| 2021 | $2,407 +10.6% | $244,100 +6.2% |
| 2020 | $2,175 +8% | $229,900 +10.5% |
| 2019 | $2,015 +11% | $208,100 +6.3% |
| 2018 | $1,815 +3.1% | $195,800 +8.8% |
| 2017 | $1,761 +2.3% | $180,000 +3.1% |
| 2016 | $1,721 +10.1% | $174,600 +11.7% |
| 2014 | $1,563 +2.9% | $156,300 +2.9% |
| 2013 | $1,519 +8.3% | $151,900 +8.3% |
| 2011 | $1,403 | $140,300 -2% |
| 2010 | -- | $143,100 -2.4% |
| 2007 | -- | $146,600 +18.5% |
| 2005 | -- | $123,700 |
| 2004 | -- | $123,700 +60.9% |
| 2001 | -- | $76,900 +200% |
| 1999 | -- | $25,630 |
Find assessor info on the county website
Monthly payment
Est. payment
Payment breakdown
Explore the cost of this home by adjusting the details. Changes won't be saved.Climate risks
Neighborhood: 46818
Nearby schools
Schools provided by the listing agent
- Elementary: Hickory Center
- Middle: Carroll
- High: Carroll
- District: Northwest Allen County
Source: IRMLS. This data may not be complete. We recommend contacting the local school district to confirm school assignments for this home.