Skip main navigation
Off market
  • $733,000

    2317 Brookshire Dr, Chester Springs, PA 19425

    4beds
    3,340sqft
    Condo
    Built in 2007
    -- sqft lot
    $733,000 Zestimate®
    $219/sqft
    $3,829 Estimated rent

    Home value

    $733,000

    $696,000 - $770,000

    $3,829/mo

    Zestimate® history
    Loading
    Loading...

    Owner options

    List your home for rent

    $3,829/mo

    Rent Zestimate®

    Find your next renter with Zillow Rental Manager. Plus, with online applications, you can quickly screen prospective tenants – for free.

    Learn more

    $3,829/mo

    Rent Zestimate®

    Refinance and save

    $4,020/mo

    Est. payment

    Refinancing to a lower rate could help reduce your monthly payments and save thousands over the life of the loan.

    See today's rates

    $4,020/mo

    Est. payment

    Explore your selling options

    Work with a Zillow partner agent

    Leverage their expertise and Zillow's premium Showcase listings to get your home seen by more buyers.

    Get started

    List with your own agent

    Get your home in front of millions of buyers by listing it on Zillow.

    Learn how to do it

    Sell it yourself

    Take full control of how buyers see your home on Zillow by listing For Sale by Owner (FSBO).

    List your home

    What's special

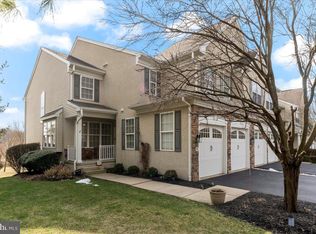

    Welcome to 2317 Brookshire Drive located in the very desirable Chester Springs and award winning Downingtown school district. This must-see completely upgraded 3,340sqft end unit townhome is situated on the end of a private cul-de-sac street with a beautiful nature back drop. Side entry from covered front porch into foyer with 19" tile, plantation shutters and crown molding. Open living room offers upgrades that include crown molding, chair rail and wainscoting and flows into an open sun filled formal dining room with bay window, crown molding, chair rail, wainscoting and window seat. First floor features a beautiful tiled eat in kitchen with granite counters, 42" cherry cabinets, tile back splash, breakfast bar, plantation shutters, recessed lighting and slider to rear trex deck. Family room with vaulted ceiling, plantation shutters, recessed lighting, custom drapery and stately fireplace. In addition, first floor offers a tiled half bath and access to the two-car garage. Upper level features a master suite with hardwoods, tray ceiling, two walk in closets, tiled full bath with soaking tub, stall shower, double vanity and private water closet. Furthermore, you will find two nice sized bedrooms with hardwoods, a tiled full bathroom and laundry room with cabinets, shelving and laundry sink. Make your way to the finished lower level where you will find the IN-LAW SUITE that contains an additional bedroom with walk-in closet and separate full tiled bath. Large lower level living space has been customized with beautiful cabinetry, granite counters, refrigerator, built in microwave, recessed lighting, Bose surround sound, entertainment center and separate storage room. Lower level access through slider to rear fenced patio completes this beautiful home. A few notable upgrades include 10,000amp whole house surge protector, outdoor sprinklers, two zone HVAC and much more. This home is completely upgraded. Home is near major routes (turnpike), dining, shopping, parks (Marsh

    This property is not currently displayed as for sale or rent on Zillow. This may be different from what's on other websites or public sources.

    Facts & features

    Interior

    Bedrooms & bathrooms
    • Bedrooms: 4
    • Bathrooms: 4
    • Full bathrooms: 3
    • 1/2 bathrooms: 1
    Heating
    • Forced air, Gas
    Cooling
    • Central
    Appliances
    • Included: Dishwasher, Microwave
    Features
    • Walk-In Closet(s), Eat-in Kitchen, Attic, Wet/Dry Bar, Stall Shower
    • Flooring: Carpet, Hardwood
    • Basement: Y
    • Has fireplace: Yes
    Interior area
    • Total interior livable area: 3,340 sqft

    Property

    Parking
    • Total spaces: 4
    • Parking features: Garage - Attached
    Features
    • Exterior features: Vinyl
    • Has view: Yes
    • View description: Water
    • Has water view: Yes
    • Water view: Water
    Lot
    • Size: 5,880 Square Feet
    Details
    • Parcel number: 320407930000
    • Special conditions: Standard

    Construction

    Type & style
    • Home type: Condo
    • Architectural style: Carriage House
    Condition
    • Year built: 2007

    Community & HOA

    HOA
    • Has HOA: Yes
    • HOA fee: $200 monthly
    Location
    • Region: Chester Springs

    Financial & listing details

    • Price per square foot: $219/sqft
    • Tax assessed value: $216,200
    • Annual tax amount: $7,980

    Price history

    DateEventPrice
    6/13/2023Sold$660,000+1.6%$198/sqft
    Source: Bright MLS #PACT2043614 Report a problem
    5/1/2023Pending sale$649,900$195/sqft
    Source: Bright MLS #PACT2043614 Report a problem
    4/24/2023Listed for sale$649,900+41.3%$195/sqft
    Source: Bright MLS #PACT2043614 Report a problem
    1/14/2020Sold$460,000-7.8%$138/sqft
    Source: Public Record Report a problem
    11/10/2019Pending sale$499,000$149/sqft
    Source: RE/MAX Action Associates #PACT480112 Report a problem
    10/7/2019Price change$499,000-9.1%$149/sqft
    Source: RE/MAX Action Associates #PACT480112 Report a problem
    7/26/2019Price change$549,000+3.8%$164/sqft
    Source: RE/MAX Action Associates #PACT480112 Report a problem
    5/29/2019Listed for sale$529,000-3.6%$158/sqft
    Source: RE/MAX Action Associates #PACT480112 Report a problem
    5/12/2018Listing removed$549,000$164/sqft
    Source: RE/MAX ACTION ASSOCIATES #1000402042 Report a problem
    4/16/2018Listed for sale$549,000+9.6%$164/sqft
    Source: RE/MAX Action Associates #1000402042 Report a problem
    7/5/2007Sold$500,735$150/sqft
    Source: Public Record Report a problem

    Public tax history

    YearProperty taxesTax assessment
    2025$7,980 +1.7%$216,200
    2024$7,847 +3.3%$216,200
    2023$7,598 +2.9%$216,200
    2022$7,382 +2.5%$216,200
    2021$7,202 +149.7%$216,200 -16.6%
    2020$2,884 -65.9%$259,380
    2019$8,452 $259,380
    2018$8,452 +9899.9%$259,380
    2017$85 -98.9%$259,380
    2016$8,048 $259,380
    2015$8,048 $259,380
    2014$8,048 $259,380
    2013-- $259,380
    2012-- $259,380
    2011-- $259,380
    2010-- $259,380
    2009-- $259,380
    2008-- $259,380 +1532.3%
    2007-- $15,890
    Find assessor info on the county website

    Neighborhood: 19425

    Nearby schools

    GreatSchools rating
    Schools provided by the listing agent
    • District: DOWNINGTOWN AREA

    Source: The MLS. This data may not be complete. We recommend contacting the local school district to confirm school assignments for this home.

    Get a cash offer in 3 minutes
    Find out how much your home could sell for in as little as 3 minutes with a no-obligation cash offer.
    Estimated market value
    $733,000
    Get a cash offer in 3 minutes
    Find out how much your home could sell for in as little as 3 minutes with a no-obligation cash offer.
    Estimated market value
    $733,000