Skip main navigation
Closed
  • $335,000

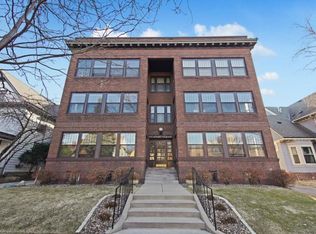
    2317 Bryant Ave S APT 3, Minneapolis, MN 55405

    3beds
    1,592sqft
    (CC) Low Rise (3- Levels)
    Built in 1910
    -- sqft lot
    $334,800 Zestimate®
    $210/sqft
    $2,171 Estimated rent

    Home value

    $334,800

    $311,000 - $358,000

    $2,171/mo

    Zestimate® history
    Loading
    Loading...

    Owner options

    List your home for rent

    $2,171/mo

    Rent Zestimate®

    Find your next renter with Zillow Rental Manager. Plus, with online applications, you can quickly screen prospective tenants – for free.

    Learn more

    $2,171/mo

    Rent Zestimate®

    Refinance and save

    $2,704/mo

    Est. payment

    Refinancing to a lower rate could help reduce your monthly payments and save thousands over the life of the loan.

    See today's rates

    $2,704/mo

    Est. payment

    Explore your selling options

    Work with a Zillow partner agent

    Leverage their expertise and Zillow's premium Showcase listings to get your home seen by more buyers.

    Get started

    List with your own agent

    Get your home in front of millions of buyers by listing it on Zillow.

    Learn how to do it

    Sell it yourself

    Take full control of how buyers see your home on Zillow by listing For Sale by Owner (FSBO).

    List your home

    What's special

    *OFFER ACCEPTED & OPEN HOUSE CANCELED* With nearly 1600 finished square feet of sun-drenched southern exposure, this Lowry Hill East condo is a charming and spacious retreat. The second-floor condo has two sizable bedrooms, a 19FT sun porch, a western facing study, 9+ foot tall ceilings, an expansive dining room with built ins and crown molding, and an additional conforming bedroom / flex room in the rear. Ample storage in unit & below, abundant historic charm, and many recent improvements. Features including the original gas lamps located over the fireplace, refinished birchwood flooring in the kitchen, original kitchen cabinetry with granite countertops, updated lighting, and electrical. Fully repainted, all original windows (20+) restored, and a beautifully renovated bath. In unit washer & dryer, additional free shared laundry below, and one assigned off street parking space included. New building roof in 2025, communal gardening and rear entertaining space, and clear pride in ownership throughout. On market 05.08. Schedule a private showing to see for yourself!

    Zillow last checked:

    Listing updated:

    Listed by:

    John Ahnemann 651-528-9654,

    Keller Williams Realty Integrity Lakes

    Bought with:

    Natalie Jorges

    RE/MAX Results

    Source: NorthstarMLS as distributed by MLS GRID,MLS#: 7006788MLS Logo

    Facts & features

    Interior

    Bedrooms & bathrooms
    • Bedrooms: 3
    • Bathrooms: 1
    • Full bathrooms: 1
    Bedroom
    • Level: Main
    • Area: 148.28 Square Feet
    • Dimensions: 13'7 X 10'11
    Bedroom 2
    • Level: Main
    • Area: 149.42 Square Feet
    • Dimensions: 11 X 13'7
    Bedroom 3
    • Level: Main
    • Area: 101.04 Square Feet
    • Dimensions: 12'6 X 8'1
    Bathroom
    • Level: Main
    • Area: 52 Square Feet
    • Dimensions: 9'9 X 5'4
    Dining room
    • Level: Main
    • Area: 209 Square Feet
    • Dimensions: 11' X 19'
    Kitchen
    • Level: Main
    • Area: 133.33 Square Feet
    • Dimensions: 12'6 X 10'8
    Living room
    • Level: Main
    • Area: 228 Square Feet
    • Dimensions: 12' X 19'
    Office
    • Level: Main
    • Area: 70.81 Square Feet
    • Dimensions: 8'7 X 8'3
    Sun room
    • Level: Main
    • Area: 131.99 Square Feet
    • Dimensions: 6'11 X 19'1
    Heating
    • Radiant
    Cooling
    • Window Unit(s)
    Appliances
    • Included: Dryer, Microwave, Range, Refrigerator, Washer
    • Laundry: In Basement, In Unit
    Features
    • Basement: Daylight,Full,Shared Access
    • Number of fireplaces: 1
    • Fireplace features: Decorative, Living Room
    Interior area
    • Total structure area: 1,592
    • Total interior livable area: 1,592 sqft
    • Finished area above ground: 1,592
    • Finished area below ground: 0

    Property

    Parking
    • Parking features: Assigned, Driveway - Other Surface, Paved Lot
    • Has uncovered spaces: Yes
    Accessibility
    • Accessibility features: None
    Features
    • Levels: One
    • Stories: 1
    • Patio & porch: Rear Porch
    • Pool features: None
    • Fencing: None
    Lot
    • Features: Near Public Transit, Tree Coverage - Medium, Zero Lot Line
    Details
    • Foundation area: 1592
    • Parcel number: 3302924110185
    • Zoning description: Residential-Single Family

    Construction

    Type & style
    • Home type: Condo
    • Property subtype: (CC) Low Rise (3- Levels)
    • Attached to another structure: Yes
    Materials
    • Brick
    • Roof: Age 8 Years or Less,Flat
    Condition
    • New construction: No
    • Year built: 1910

    Utilities & green energy

    • Electric: Circuit Breakers, 100 Amp Service
    • Gas: Natural Gas
    • Sewer: City Sewer/Connected
    • Water: City Water/Connected

    Community & neighborhood

    Location
    • Region: Minneapolis
    • Subdivision: Condo 0536 2317 Bryant Condo

    HOA & financial

    HOA
    • Has HOA: Yes
    • HOA fee: $600 monthly
    • Amenities included: Laundry, Common Garden, Porch, Security Building
    • Services included: Maintenance Structure, Hazard Insurance, Heating, Lawn Care, Maintenance Grounds, Parking, Sanitation, Sewer, Shared Amenities, Snow Removal, Water
    • Association name: Bryant Ave HOA
    • Association phone: 612-867-2129

    Price history

    DateEventPrice
    6/15/2026Sold$335,000$210/sqft
    Source: NorthstarMLS as distributed by MLS GRID #7006788 Report a problem
    6/1/2026Pending sale$335,000$210/sqft
    Source: NorthstarMLS as distributed by MLS GRID #7006788 Report a problem
    5/8/2026Listed for sale$335,000+58%$210/sqft
    Source: NorthstarMLS as distributed by MLS GRID #7006788 Report a problem
    12/1/2008Sold$212,000$133/sqft
    Source: Public Record Report a problem
    11/5/2004Sold$212,000$133/sqft
    Source: Agent Provided Report a problem

    Public tax history

    YearProperty taxesTax assessment
    2025$4,279 +10.7%$305,000
    2024$3,866 -0.8%$305,000
    2023$3,898 -7.8%$305,000
    2022$4,227 +16.4%$305,000
    2021$3,631 -13.9%$305,000 +8.2%
    2020$4,218 +16.2%$282,000 -6%
    2019$3,631 -13.9%$300,000 -3.4%
    2018$4,218 +0.2%$310,500 +23.2%
    2017$4,210 +14.2%$252,000 +22.9%
    2016$3,685 +22.7%$205,000 +11.4%
    2015$3,002 +8.2%$184,000 +7.3%
    2014$2,775 -1.1%$171,500
    2013$2,806 -10.1%$171,500 -12.1%
    2012$3,120 +1.7%$195,000
    2011$3,067 +2.2%$195,000 -10.3%
    2010$3,000 +104%$217,500 +85.1%
    2009$1,471 -40.6%$117,500 -37%
    2006$2,476 +12.3%$186,500 +15%
    2005$2,205 +15%$162,200 +20.3%
    2004$1,917 +21.2%$134,800 +18.6%
    2002$1,581 -48.6%$113,700
    2001$3,078 --

    Find assessor info on the county website

    Neighborhood: Lowry Hill East

    Nearby schools

    GreatSchools rating
    Get a cash offer in 3 minutes
    Find out how much your home could sell for in as little as 3 minutes with a no-obligation cash offer.
    Estimated market value
    $334,800
    Get a cash offer in 3 minutes
    Find out how much your home could sell for in as little as 3 minutes with a no-obligation cash offer.
    Estimated market value
    $334,800