Welcome home to this charming two-story 1940's Brick Colonial nestled in the Bryan Parkway neighborhood of Richmond Virginia. There are so many wonderful qualities and characteristics about this home that blend charm with modern improvements. Classic hardwood flooring throughout the house adds timeless personality and character to every room. All bedrooms offer ample closet storage, have added ceiling fans, and tons of natural lighting. Each bathroom has been updated to offer both style and functionality. The kitchen features marble countertops, stainless steel appliances, tile flooring, and updated lighting to create a simple and useful space to cook and gather. The laundry room located off of the kitchen provides convenience and practicality when performing household chores (this space also doubles as an incredible mud-room when entering and exiting the back yard). The sunroom that flows off the living area is a perfect mixed-use space—ideal for work, relaxation, play room, or office. The screened-in porch (connected to the sunroom) is incredible for unwinding outdoors in a bug-free environment. The back deck was replaced in 2023 with Timber Tech composite decking material to create a comfortable and enjoyable area for entertaining and soaking in the sun. The house is equipped with Solar Panels, which were installed by Top Tier Solutions in 2023 providing efficient energy to power the home and minimize the utility bill. Brand new insulation installed in the attic to boost energy efficiency. The fenced in rear year offers privacy and security for children and pets—along with an area ideal for gathering around a fire pit. The detached garage offers an abundance of storage space with the convenience of added electricity. Situated in a prime location, this home offers easy access to major highways, Scotts Addition and Diamond District, and is within walking distance to Bryan Park and the Big Farmers Market.
Sold for $460,000
$460,000
2317 Buckingham Ave, Henrico, VA 23228
3beds
1,744sqft
Single Family Residence
Built in 1949
8,241 Square Feet Lot
$522,400 Zestimate®
$264/sqft
$2,221 Estimated rent
Home value
$522,400
$496,000 - $549,000
$2,221/mo
Zestimate® history
Owner options
List your home for rent
$2,221/mo
Rent Zestimate®
Find your next renter with Zillow Rental Manager. Plus, with online applications, you can quickly screen prospective tenants – for free.
$2,221/mo
Rent Zestimate®
Refinance and save
$2,772/mo
Est. payment
Refinancing to a lower rate could help reduce your monthly payments and save thousands over the life of the loan.
$2,772/mo
Est. payment
Explore your selling options
Work with a Zillow partner agent
Leverage their expertise and Zillow's premium Showcase listings to get your home seen by more buyers.
Get startedList with your own agent
Get your home in front of millions of buyers by listing it on Zillow.
Learn how to do itSell it yourself
Take full control of how buyers see your home on Zillow by listing For Sale by Owner (FSBO).
List your homeWhat's special
Zillow last checked:
Listing updated:
Listed by:
Sean Gould 540-597-6073,
Hometown Realty
Bought with:
Dawson Boyer, 0225197424
Providence Hill Real Estate
Elliott Gravitt, 0225202862
Providence Hill Real Estate
Source: CVRMLS,MLS#: 2414213 Originating MLS: Central Virginia Regional MLS
Originating MLS: Central Virginia Regional MLSFacts & features
Interior
Bedrooms & bathrooms
- Bedrooms: 3
- Bathrooms: 2
- Full bathrooms: 1
- 1/2 bathrooms: 1
Other
- Description: Tub & Shower
- Level: Second
Half bath
- Level: First
Heating
- Electric, Heat Pump
Cooling
- Central Air, Heat Pump
Appliances
- Included: Dryer, Dishwasher, Electric Water Heater, Disposal, Washer
- Laundry: Washer Hookup, Dryer Hookup
Features
- Ceiling Fan(s), Dining Area, Granite Counters, High Ceilings
- Flooring: Ceramic Tile, Wood
- Basement: Crawl Space
- Attic: Pull Down Stairs
- Has fireplace: Yes
- Fireplace features: Masonry
Interior area
- Total interior livable area: 1,744 sqft
- Finished area above ground: 1,744
Property
Parking
- Total spaces: 1
- Parking features: Detached, Garage, On Street
- Garage spaces: 1
- Has uncovered spaces: Yes
Features
- Levels: Two
- Stories: 2
- Patio & porch: Rear Porch, Deck
- Exterior features: Deck
- Pool features: None
- Fencing: Back Yard,Fenced,Partial
Lot
- Size: 8,241 Square Feet
Details
- Parcel number: 7807433791
- Zoning description: R4
Construction
Type & style
- Home type: SingleFamily
- Architectural style: Two Story
- Property subtype: Single Family Residence
Materials
- Aluminum Siding, Brick, Drywall, Plaster
- Roof: Composition
Condition
- Resale
- New construction: No
- Year built: 1949
Utilities & green energy
- Sewer: Public Sewer
- Water: Public
Community & HOA
Community
- Subdivision: Bryan Parkway
Location
- Region: Henrico
Financial & listing details
- Price per square foot: $264/sqft
- Tax assessed value: $394,200
- Annual tax amount: $3,347
- Date on market: 9/5/2025
- Ownership: Individuals
- Ownership type: Sole Proprietor
Price history
| Date | Event | Price |
|---|---|---|
| 7/11/2024 | Sold | $460,000+15%$264/sqft |
Source:  CVRMLS #2414213 Report a problem CVRMLS #2414213 Report a problem | ||
| 6/11/2024 | Pending sale | $399,950$229/sqft |
Source: CVRMLS #2414213 Report a problem | ||
| 6/6/2024 | Listed for sale | $399,950+35.1%$229/sqft |
Source: CVRMLS #2414213 Report a problem | ||
| 9/21/2017 | Sold | $296,000+36.7%$170/sqft |
Source: CVRMLS #1729848 Report a problem | ||
| 6/29/2012 | Sold | $216,500+54.6%$124/sqft |
Source: CVRMLS #1207407 Report a problem | ||
| 1/17/2012 | Sold | $140,000-44%$80/sqft |
Source: Public Record Report a problem | ||
| 11/22/2008 | Listing removed | $249,900$143/sqft |
Source: VLS Homes #2822364 Report a problem | ||
| 9/28/2008 | Price change | $249,900-5.7%$143/sqft |
Source: VLS Homes #2822364 Report a problem | ||
| 7/13/2008 | Listed for sale | $264,900+6%$152/sqft |
Source: VLS Homes #2822364 Report a problem | ||
| 5/18/2007 | Sold | $250,000+61.3%$143/sqft |
Source: Public Record Report a problem | ||
| 4/11/2002 | Sold | $155,000$89/sqft |
Source: Public Record Report a problem | ||
Public tax history
| Year | Property taxes | Tax assessment |
|---|---|---|
| 2025 | $3,786 +10.1% | $456,200 +12.8% |
| 2024 | $3,439 +2.7% | $404,600 +2.6% |
| 2023 | $3,349 +12.5% | $394,200 +12.5% |
| 2022 | $2,978 +6.1% | $350,400 +8.6% |
| 2021 | $2,808 +10.2% | $322,800 +6.7% |
| 2020 | $2,547 +5.4% | $302,400 +3.3% |
| 2019 | $2,417 | $292,800 +5.4% |
| 2018 | $2,417 +139.6% | $277,800 +19.8% |
| 2017 | $1,009 -47.9% | $231,900 +4.2% |
| 2016 | $1,937 +2.7% | $222,600 |
| 2015 | $1,886 | $222,600 +2.7% |
| 2014 | $1,886 | $216,800 +7.3% |
| 2013 | -- | $202,000 +1.3% |
| 2012 | -- | $199,400 -6.7% |
| 2011 | -- | $213,800 |
| 2010 | -- | $213,800 -4.1% |
| 2009 | -- | $223,000 |
Find assessor info on the county website
Neighborhood: 23228
Nearby homes
- $498,5003 bd2 ba1.5k sqft2315 Buckingham Ave, Henrico, VA 23228Off Market

- $501,7003 bd2 ba1.7k sqft2319 Buckingham Ave, Henrico, VA 23228Off Market
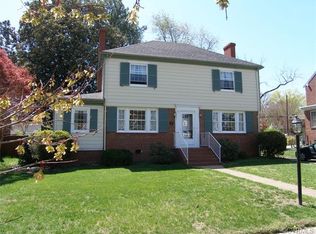
- $455,3004 bd2 ba1.7k sqft2313 Buckingham Ave, Henrico, VA 23228Off Market
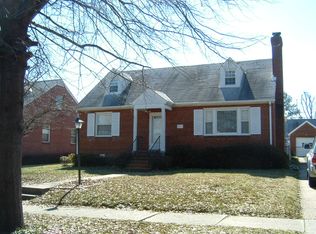
- $558,9003 bd3 ba1.6k sqft2321 Buckingham Ave, Henrico, VA 23228Off Market
- $415,4004 bd2 ba1.4k sqft2318 Kenmore Rd, Henrico, VA 23228Off Market
- $384,7004 bd2 ba1.4k sqft2316 Kenmore Rd, Henrico, VA 23228Off Market
- $377,9002 bd1 ba1.2k sqft2320 Kenmore Rd, Henrico, VA 23228Off Market
- $389,7003 bd1 ba1.4k sqft2314 Kenmore Rd, Henrico, VA 23228Off Market
Nearby schools
GreatSchools rating
- 2/10Lakeside Elementary SchoolGrades: PK-5Distance: 0.9 mi
- 8/10Moody Middle SchoolGrades: 6-8Distance: 1.7 mi
- 1/10Hermitage High SchoolGrades: 9-12Distance: 3.3 mi
Schools provided by the listing agent
- Elementary: Lakeside
- Middle: Moody
- High: Henrico
Source: CVRMLS. This data may not be complete. We recommend contacting the local school district to confirm school assignments for this home.
Get a cash offer in 3 minutes
Find out how much your home could sell for in as little as 3 minutes with a no-obligation cash offer.
Estimated market value
$522,400
Get a cash offer in 3 minutes
Find out how much your home could sell for in as little as 3 minutes with a no-obligation cash offer.
Estimated market value
$522,400
- Virginia
- Henrico County
- Lakeside
- 23228
- 2317 Buckingham Ave
Nearby cities
Nearby zip codes
Other Lakeside Topics
