New homes cannot compare to the quality craftsmanship of this luxurious, 1.5 story custom estate with main-level living and walk-out basement, built by Shannon Sapp. New roof and gutters in the last 6 months plus $110,000 of improvements since 2020 (see disclosures). Recently featured on the Emmy-nominated American Dream TV show, no expense was spared in the original conception and design. Situated on a 1.24 acre, private wooded culdesac lot in Bluff Creek Estates, the sophisticated allure, timeless beauty, and spacious ambience endure, with exquisite millwork, floor-to-ceiling windows, and thoughtful architectural finishes. The home was updated in 2008, transforming this custom beauty into a one-of-a-kind masterpiece. (Cont.)
Through distinctively sourced materials of the highest quality and a rich design aesthetic, each room is a statement in its own right. Yet, together, it's a place you won't want to leave. As an investment, it would be impossible to build at this price in today's new construction market. You are mere minutes to the University, Hwy 63, Interstate 70, downtown Columbia, trails, shopping and restaurants. In fact, the neighborhood boasts its own trail that connects with the Grindstone trail. So much value awaits you in this 6-bedroom, 6-bath home with more than 6,600 finished square feet plus four-car garage!
From the inviting flagstone walkways to the commanding brick facade, to the two-story grand arched entryway, you will be drawn in. The impressive entrance was enlarged to accommodate a 15' bronze iron, oversized front door with intricate scrollwork and an arched transom window, featuring rich mahogany-trimmed windowpanes, inset ironwork and an elegant floating window medallion. The sidelight windows open to let in fresh air. This show-stopping piece of art was designed by the current owner, fabricated in Mexico and hand-delivered to Missouri.
Once inside, the foyer ensconces you by a dramatic vaulted ceiling with flat top ceiling set off beautifully by a bejeweled Fine Art chandelier, gleaming hardwood floors and curved staircase with matching bronze iron scrollwork spindles.
Beckoning you in either direction, off to the left, you will love hosting guests in the formal dining and living rooms, both with spectacular views and specialty features lending to their beauty and comfort. Ten-foot ceilings throughout contribute to the grandeur, as you look out onto the natural Missouri woods setting, leading to trails and adventure.
Tucked around the corner is a magnificent gourmet kitchen with Timberline euro style, cherrywood cabinetry with dark glaze finish, set against a Tuscan-feel, classic, tumbled-marble tile backsplash, adorned with antique brass medallions. Under cabinet lighting enhances ambience and function while white splendor granite counters with rich quartz veins and an OG edge elevate the overall elegance and timelessness.
Stainless Viking professional appliances include refrigerator, beverage cooler, 6-burner gas stove, warming drawer, second wall oven, and built-in microwave plus wood-paneled Bosch dishwasher. The custom shaped vent hood has a gorgeous faux finish with cherry valance and trim, setting off the stove and space beautifully.
A massive ivory-painted and glazed center island with angled sides features carved corbels, a deep Native Trails hammered copper sink, more cabinets and generous bar seating. Storage is abundant with 42" upper cabinets stretching to the ceiling and generous 25.5" lower cabinets featuring pull-out drawers, spice drawer, baking sheet storage, mixer lift, and more! Along the adjacent wall is a centerpiece glass-door, lighted cabinet and shelves with ample counter space for food prep and coffee bar.
Enjoy mornings in the breakfast nook, nestled in the bay window, and cozy evenings by the fireplace in the hearth room, both open to the kitchen, creating the perfect place to gather and unwind. The area opens to a large, private covered deck, for enjoying the great outdoors.
On the other side of the kitchen is a large pantry, a half bath, large laundry room, access to the four-car garage, and coat closet. To the right of the entry is a formal office with French doors and gorgeous palladium windows.
Just beyond the office is a private, oversized primary bedroom, featuring a graduated tray ceiling with decorative insets and trim. The ensuite has a heated porcelain tile floor in Saffron brown, custom Timberline glazed cherrywood dual vanities, Angelica-honed travertine counters, and a Cheviot regal double-ended cast iron tub with pedestal. The two-person shower features glass tile by Bisazza Mosaico in Elena ($44/sf in 2007), jetted wall sprays, and a glass shower enclosure with burnished gold trim.
The well-appointed, cedar-lined, walk-in closet features a custom floor-to-ceiling closet system by Simply Organized, offering built-in drawers, shelves, belt and tie hangers, pull out laundry baskets, and automatic lighting.
Access the upper level via the grand curved staircase or take the back stairwell through the kitchen, a favorite luxury feature. Three spacious bedrooms are smartly spaced apart from one another for privacy, and each boasts lovely views and ample walk-in closets. One has its own private ensuite and the other two share a Jack & Jill bath with separate vanities.
Downstairs offers an amazing opportunity to host memorable gatherings with a substantial cherrywood bar that anchors the great room, game area, and conversational nooks. A bank of floor to ceiling windows lets the wooded views in, or spill out onto the large, covered patio and enjoy the occasional sighting of wildlife. Guests won't have to travel far with two additional bedrooms and full bath!
This level also includes a fully finished gym, outfitted with mirrored walls and vinyl plank flooring for easy hygienic cleaning and optimal shock absorption. Another half bath, roomy storage areas, and access to the yard round out this level, making it a perfect place to write your next chapter. This home is not to be missed!
Bluff Creek features a walking trail, a lake with a eye-catching water feature and extensively landscaped common areas throughout the neighborhood. Bluff Creek is tucked away off Grindstone Parkway with easy access to Highway 63.
Buyer and buyer agent to verify all details.
Sold
Street View
Price Unknown
2317 Deer Creek Ct, Columbia, MO 65201
6beds
6,652sqft
Single Family Residence
Built in 1997
1.23 Acres Lot
$1,048,000 Zestimate®
$--/sqft
$6,038 Estimated rent
Home value
$1,048,000
$975,000 - $1.13M
$6,038/mo
Zestimate® history
Owner options
List your home for rent
$6,038/mo
Rent Zestimate®
Find your next renter with Zillow Rental Manager. Plus, with online applications, you can quickly screen prospective tenants – for free.
$6,038/mo
Rent Zestimate®
Refinance and save
$400/mo
Est. payment
Refinancing to a lower rate could help reduce your monthly payments and save thousands over the life of the loan.
$400/mo
Est. payment
Explore your selling options
Work with a Zillow partner agent
Leverage their expertise and Zillow's premium Showcase listings to get your home seen by more buyers.
Get startedList with your own agent
Get your home in front of millions of buyers by listing it on Zillow.
Learn how to do itSell it yourself
Take full control of how buyers see your home on Zillow by listing For Sale by Owner (FSBO).
List your homeWhat's special
Zillow last checked:
Listing updated:
Listed by:
Susan Reeves 573-489-8808,
Century 21 Community 573-777-5555
Bought with:
Bev Curtis, 1999093783
Weichert, Realtors - House of Brokers
Source: MMBOR,MLS#: 419258
Facts & features
Interior
Bedrooms & bathrooms
- Bedrooms: 6
- Bathrooms: 6
- Full bathrooms: 4
- 1/2 bathrooms: 2
Primary bedroom
- Level: Main
Bedroom
- Level: Lower
Bedroom 2
- Level: Upper
Bedroom 3
- Level: Upper
Bedroom 4
- Level: Upper
Bedroom 5
- Level: Lower
Full bathroom
- Level: Main
Full bathroom
- Level: Lower
Full bathroom
- Level: Upper
Full bathroom
- Level: Upper
Half bathroom
- Level: Lower
Half bathroom
- Level: Main
Breakfast room
- Level: Main
Dining room
- Level: Main
Exercise room
- Level: Lower
Family room
- Level: Lower
Foyer
- Level: Main
Hearth room
- Level: Main
Kitchen
- Level: Main
Living room
- Level: Main
Office
- Level: Main
Utility room
- Level: Main
Heating
- Forced Air, Natural Gas
Cooling
- Central Electric
Appliances
- Laundry: Sink, Washer/Dryer Hookup
Features
- High Speed Internet, Tub/Shower, Stand AloneShwr/MBR, Split Bedroom Design, Wired for Sound, Walk-In Closet(s), Wet Bar, Cedar Closet(s), Smart Thermostat, Breakfast Room, Eat-in Kitchen, Formal Dining, Cabinets-Custom Blt, Granite Counters, Kitchen Island, Pantry
- Flooring: Wood, Carpet, Tile
- Windows: Window Treatments, Some Window Treatments
- Has basement: Yes
- Has fireplace: Yes
- Fireplace features: Air Circulating, Living Room, Gas, Family Room
Interior area
- Total structure area: 6,652
- Total interior livable area: 6,652 sqft
- Finished area below ground: 2,581
Property
Parking
- Total spaces: 4
- Parking features: Built-In, Paved
- Garage spaces: 4
Features
- Patio & porch: Concrete, Back, Deck, Front Porch
- Fencing: None
Lot
- Size: 1.23 Acres
- Dimensions: 125' x 288.31' x 223.1 ' x 325.86'
- Features: Cleared, Level, Rolling Slope, Curbs and Gutters, Cul-De-Sac
- Residential vegetation: Heavily Wooded, Partially Wooded
Details
- Additional structures: Lawn/Storage Shed
- Parcel number: 1740400030350001
- Zoning description: R-1 One- Family Dwelling*
Construction
Type & style
- Home type: SingleFamily
- Property subtype: Single Family Residence
Materials
- Foundation: Concrete Perimeter
- Roof: ArchitecturalShingle
Condition
- Year built: 1997
Details
- Builder name: Shannon Sapp
Utilities & green energy
- Electric: City
- Gas: Gas-Natural
- Sewer: City
- Water: Public
- Utilities for property: Natural Gas Connected, Trash-City
Community & HOA
Community
- Security: Smoke Detector(s)
- Subdivision: Bluffcreek Est
HOA
- Has HOA: Yes
- HOA fee: $400 annually
Location
- Region: Columbia
Financial & listing details
- Tax assessed value: $648,300
- Annual tax amount: $7,197
- Date on market: 4/6/2024
- Road surface type: Paved
Price history
| Date | Event | Price |
|---|---|---|
| 11/20/2024 | Sold | -- |
Source:  MMBOR #419258 Report a problem MMBOR #419258 Report a problem | ||
| 5/22/2024 | Pending sale | $1,000,000$150/sqft |
Source: MMBOR #419258 Report a problem | ||
| 4/6/2024 | Listed for sale | $1,000,000$150/sqft |
Source: MMBOR #419258 Report a problem | ||
Public tax history
| Year | Property taxes | Tax assessment |
|---|---|---|
| 2025 | -- | $123,177 +14.5% |
| 2024 | $7,257 +0.8% | $107,578 |
| 2023 | $7,198 +4.1% | $107,578 +4% |
| 2022 | $6,913 -0.2% | $103,436 |
| 2021 | $6,926 -2.3% | $103,436 +4% |
| 2020 | $7,088 0% | $99,465 |
| 2019 | $7,088 -0.7% | $99,465 |
| 2018 | $7,138 +1.2% | $99,465 |
| 2017 | $7,051 +0.2% | $99,465 |
| 2016 | $7,039 | $99,465 |
| 2015 | $7,039 +8.9% | $99,465 |
| 2014 | $6,465 | $99,465 |
| 2013 | -- | $99,465 |
| 2012 | -- | $99,465 |
| 2011 | -- | $99,465 |
| 2010 | -- | $99,465 |
| 2009 | -- | $99,465 |
| 2008 | -- | $99,465 |
| 2007 | -- | -- |
| 2003 | -- | $86,906 |
| 2002 | -- | $86,906 |
| 2001 | -- | $86,906 |
Find assessor info on the county website
Neighborhood: Bluff Creek Estates
Nearby homes
- $770,0004 bd5 ba4.8k sqft2313 Deer Creek Ct, Columbia, MO 65201Off Market
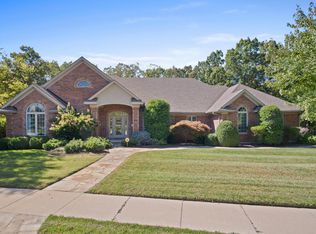
- $1,159,3005 bd5 ba7.7k sqft2321 Deer Creek Ct, Columbia, MO 65201Off Market
- $746,7006 bd5 ba-- sqft2316 Deer Creek Ct, Columbia, MO 65201Off Market
- $495,6003 bd2 ba2.5k sqft2312 Deer Creek Ct, Columbia, MO 65201Off Market
- $497,2004 bd3 ba2.8k sqft2308 Deer Creek Ct, Columbia, MO 65201Off Market
- $1,054,6005 bd4 ba5.5k sqft2322 Deer Creek Ct, Columbia, MO 65201Off Market
- $904,6005 bd5 ba5.6k sqft2309 Deer Creek Ct, Columbia, MO 65201Off Market
- $1,254,3005 bd6 ba6.9k sqft2320 Deer Creek Ct, Columbia, MO 65201Off Market
Nearby schools
GreatSchools rating
- 7/10New Haven Elementary SchoolGrades: PK-5Distance: 0.8 mi
- 7/10Ann Hawkins Gentry Middle SchoolGrades: 6-8Distance: 2.7 mi
- 9/10Rock Bridge Senior High SchoolGrades: 9-12Distance: 2.5 mi
Schools provided by the listing agent
- Elementary: New Haven
- Middle: Gentry
- High: Rock Bridge
Source: MMBOR. This data may not be complete. We recommend contacting the local school district to confirm school assignments for this home.
Sell for more on Zillow
Get a Zillow Showcase℠ listing at no additional cost and you could sell for .
$1,048,000
2% more
+$20,960
With Zillow Showcase(estimated)
$1,068,960
- Missouri
- Boone County
- Columbia
- 65201
- Bluff Creek Estates
- 2317 Deer Creek Ct
Nearby cities
Nearby neighborhoods
Nearby zip codes
Other Columbia Topics
