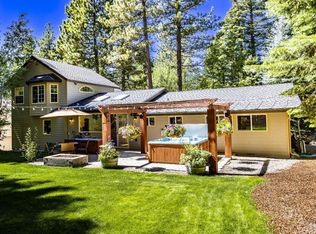
Love at first sight! 2317 Deveron Way offers an unparalleled blend of mountain serenity and modern comfort. This meticulously crafted vintage Tahoe home is one of a kind with an artist's touch in design and decor. The rare find is located on a 16,533 sq ft lot ,backing to forest land in the extremely desirable Angora Highlands neighborhood.Upon entering, you are greeted by an inviting ambiance highlighted by vaulted, sculptured ceilings and an abundance of natural light filtering through large alder wood encased windows, creating a seamless connection with the surrounding natural beauty. Classy hickory wood flooring accent the kitchen, dining and living area. The open-concept layout seamlessly integrates these three areas, ideal for both entertaining and everyday living.The chef's kitchen is a culinary enthusiast's dream, featuring the sleek use of granite, Richlite, high-end stainless steel appliances, alder cabinets, and a breakfast bar that invites gatherings. Whether preparing a gourmet meal or enjoying a casual breakfast with views of the pristine outdoors, this kitchen is sure to inspire.The smart tri- level design has 3 good sized bedrooms on the top floor. The larger primary bedroom has a walk in closet. Two additional well-appointed bedrooms and another full bathroom ensure ample space for family and guests. The lower level offers a large laundry and pantry. Enter this level into the two car garage which has a good sized bonus storage room.Outside, the expansive deck beckons relaxation and entertainment, providing a perfect setting for enjoying morning coffee or evening cocktails while soaking in the serene surroundings. The beautifully landscaped backyard offers privacy and space for outdoor activities, making it an ideal retreat after a day of exploring all that Lake Tahoe has to offer.Located in a tranquil neighborhood yet just minutes away from Fallen Leaf Lake, hiking trails, pristine beaches, and the vibrant South Lake Tahoe community, this home combines the best of both worlds seclusion and accessibility.Additional features include a large paver driveway, an outside covered entry which leads into an attractive foyer with natural slate flooring. Other thoughtful upgrades throughout ensure both convenience and luxury.Experience the essence of Tahoe living at 2317 Deveron Way, a place where every day feels like a vacation. Schedule your private showing today and envision yourself calling this stunning property home.
Sold for $889,000
$889,000
2317 Deveron Way, South Lake Tahoe, CA 96150
3beds
1,633sqft
Single Family Residence
Built in 1980
0.38 Acres Lot
$937,800 Zestimate®
$544/sqft
$3,525 Estimated rent
Home value
$937,800
$882,000 - $1.00M
$3,525/mo
Zestimate® history
Owner options
List your home for rent
$3,525/mo
Rent Zestimate®
Find your next renter with Zillow Rental Manager. Plus, with online applications, you can quickly screen prospective tenants – for free.
$3,525/mo
Rent Zestimate®
Refinance and save
$5,625/mo
Est. payment
Refinancing to a lower rate could help reduce your monthly payments and save thousands over the life of the loan.
$5,625/mo
Est. payment
Explore your selling options
Work with a Zillow partner agent
Leverage their expertise and Zillow's premium Showcase listings to get your home seen by more buyers.
Get startedList with your own agent
Get your home in front of millions of buyers by listing it on Zillow.
Learn how to do itSell it yourself
Take full control of how buyers see your home on Zillow by listing For Sale by Owner (FSBO).
List your homeWhat's special
Zillow last checked:
Listing updated:
Listed by:
Molly Blann 530-545-0282 Molly@MollyBlann.com,
RE/MAX Gold - SLT,
Moe Leonard 530-307-0151,
RE/MAX Gold - SLT
Bought with:
Karen L Grant, 01970498
Realty World Lake Tahoe
Source: STAOR,MLS#: 140348 Originating MLS: South Tahoe Association of Realtors
Originating MLS: South Tahoe Association of RealtorsFacts & features
Interior
Bedrooms & bathrooms
- Bedrooms: 3
- Bathrooms: 2
- Full bathrooms: 2
Primary bedroom
- Features: Shower/Tub Combo, Tile Counters
Kitchen
- Features: Pantry
Heating
- Forced Air, Natural Gas
Appliances
- Included: Disposal, Built-In Refrigerator, Dishwasher Built-in, Oven, Gas Water Heater
- Laundry: Laundry Room
Features
- Granite Counters
- Flooring: Carpet, Wood, Stone
- Windows: Double Pane Windows
- Basement: Concrete/Crawl Space
- Number of fireplaces: 1
- Fireplace features: Insert, Wood Burning, Other/See Remarks
Interior area
- Total structure area: 1,633
- Total interior livable area: 1,633 sqft
Property
Parking
- Parking features: Attached
- Attached garage spaces: 2
Features
- Patio & porch: Deck, Front Porch
- Has view: Yes
- View description: Forest
Lot
- Size: 0.38 Acres
- Features: Adjacent to Forest
Details
- Parcel number: 032331001000
Construction
Type & style
- Home type: SingleFamily
- Property subtype: Single Family Residence
Materials
- Wood Frame
- Roof: Pitched,Composition
Condition
- Year built: 1980
Utilities & green energy
- Utilities for property: Electricity Available, Natural Gas Available
Community & HOA
Community
- Subdivision: Angora Highlands 1
Location
- Region: South Lake Tahoe
Financial & listing details
- Price per square foot: $544/sqft
- Tax assessed value: $339,538
- Date on market: 7/3/2024
- Cumulative days on market: 106 days
- Date available: 01/01/1800
- Listing terms: Cash
- Ownership: Fee Simple
- Electric utility on property: Yes
Price history
| Date | Event | Price |
|---|---|---|
| 10/17/2024 | Sold | $889,000$544/sqft |
Source:  STAOR #140348 Report a problem STAOR #140348 Report a problem | ||
| 8/9/2024 | Pending sale | $889,000$544/sqft |
Source: STAOR #140348 Report a problem | ||
| 7/3/2024 | Listed for sale | $889,000$544/sqft |
Source: STAOR #140348 Report a problem | ||
Public tax history
| Year | Property taxes | Tax assessment |
|---|---|---|
| 2026 | -- | $339,538 +2% |
| 2025 | $3,767 +16.3% | $332,882 +10.4% |
| 2024 | $3,238 +1.8% | $301,459 +2% |
| 2023 | $3,181 +1% | $295,549 +2% |
| 2022 | $3,149 +1.7% | $289,755 +2% |
| 2021 | $3,097 +1.4% | $284,074 +1% |
| 2020 | $3,055 +0.5% | $281,162 +2% |
| 2019 | $3,038 +2.3% | $275,650 +2% |
| 2018 | $2,970 +1.6% | $270,246 +2% |
| 2017 | $2,923 +2.1% | $264,948 +2% |
| 2016 | $2,863 +5.4% | $259,754 +1.5% |
| 2015 | $2,717 | $255,854 +2% |
| 2014 | $2,717 | $250,844 +0.5% |
| 2013 | -- | $249,713 +4% |
| 2012 | -- | $240,019 |
| 2011 | -- | $240,019 +0.8% |
| 2010 | -- | $238,226 -0.2% |
| 2009 | -- | $238,794 +2% |
| 2008 | -- | $234,113 +2% |
| 2007 | -- | $229,524 +2% |
| 2006 | -- | $225,025 +2% |
| 2005 | -- | $220,614 +2% |
| 2004 | -- | $216,289 |
Find assessor info on the county website
Neighborhood: 96150
Nearby homes
- $892,0003 bd2 ba2.2k sqft2313 Dundee Cir, South Lake Tahoe, CA 96150Off Market
- $1,055,0004 bd3 ba2.2k sqft2311 Deveron Way, South Lake Tahoe, CA 96150Sold
- $815,3002 bd2 ba1.5k sqft2344 Deveron Way, South Lake Tahoe, CA 96150Off Market
- $872,8003 bd3 ba1.9k sqft2306 Dundee Cir, South Lake Tahoe, CA 96150Off Market
- $10,088-- bd-- ba-- sqft2321 Dundee Cir, South Lake Tahoe, CA 96150Off Market
- $739,6002 bd1 ba1.3k sqft2290 Dundee Cir, South Lake Tahoe, CA 96150Off Market
- $288,0000.3 Acres2320 Dundee Cir, South Lake Tahoe, CA 96150Sold
- $964,8004 bd2 ba2.4k sqft2297 Deveron Way, South Lake Tahoe, CA 96150Off Market
Nearby schools
GreatSchools rating
- 7/10Meyers ElementaryGrades: K-5Distance: 2.9 mi
- 4/10South Tahoe Middle SchoolGrades: 6-8Distance: 3.9 mi
- 7/10South Tahoe High SchoolGrades: 9-12Distance: 1.1 mi
Get a cash offer in 3 minutes
Find out how much your home could sell for in as little as 3 minutes with a no-obligation cash offer.
Estimated market value
$937,800
Get a cash offer in 3 minutes
Find out how much your home could sell for in as little as 3 minutes with a no-obligation cash offer.
Estimated market value
$937,800
- California
- El Dorado County
- South Lake Tahoe
- 96150
- 2317 Deveron Way
Nearby cities
Nearby neighborhoods
Nearby zip codes
Other South Lake Tahoe Topics
- Apartments for Rent in 96150
- Houses for Sale in 96150
- Houses for Rent in 96150
- 96150 Real Estate
- South Lake Tahoe Condos
- Houses for Sale in South Lake Tahoe
- Newest Listings in South Lake Tahoe
- South Lake Tahoe Home Values
- South Lake Tahoe Real Estate Agents
- South Lake Tahoe Refinance
- South Lake Tahoe Mortgage Rates
