Skip main navigation
Off market
  • $605,400

    2317 Dogwood Cir, Erie, CO 80516

    3beds
    2baths
    3,326sqft
    SingleFamily
    Built in 2004
    6,098 Square Feet Lot
    $605,400 Zestimate®
    $182/sqft
    $2,384 Estimated rent

    Home value

    $605,400

    $575,000 - $636,000

    $2,384/mo

    Zestimate® history
    Loading
    Loading...

    Owner options

    List your home for rent

    $2,384/mo

    Rent Zestimate®

    Find your next renter with Zillow Rental Manager. Plus, with online applications, you can quickly screen prospective tenants – for free.

    Learn more

    $2,384/mo

    Rent Zestimate®

    Refinance and save

    $3,600/mo

    Est. payment

    Refinancing to a lower rate could help reduce your monthly payments and save thousands over the life of the loan.

    See today's rates

    $3,600/mo

    Est. payment

    Explore your selling options

    Work with a Zillow partner agent

    Leverage their expertise and Zillow's premium Showcase listings to get your home seen by more buyers.

    Get started

    List with your own agent

    Get your home in front of millions of buyers by listing it on Zillow.

    Learn how to do it

    Sell it yourself

    Take full control of how buyers see your home on Zillow by listing For Sale by Owner (FSBO).

    List your home

    What's special

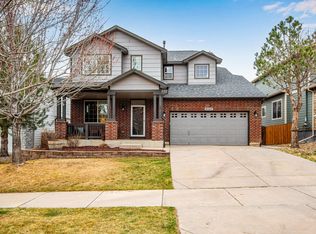
    Enjoy the mountain views from balcony/deck, etc!! Open floor plan w/ neutral colors and lots of natural sunlight, center island for additional storage along with pantry and eating space. Great master retreat includes private remodeled bath + walk-in closet. Outdoors you can entertain on the oversized patio and additional space with hot tub. Beautiful landscaping front and back, full open walk-out basement, wonderful home conveniently located near a dozen neighborhood parks and more than five miles of trails, 2 pools, golf course and fitness center and more! Grounds maintenance and snow removal for common areas only.Rare Ranch Style home with 3 car garage and walk-out basement. Soaring Foyer invites you to naturally lit formal dining or living room which easily flows to Open Kitchen Area featuring Vaulted Ceiling between living area, open floor plan w/large center island for impromptu meals or buffet service including lots of natural sunlight.Spacious Kitchen with extra large center island has additional storage, pantry, appliances include: Fridge, Stove/Self-Cleaning Oven/Range, Microwave, Dishwasher, Disposal. With centrally located casual friendly mealtimes area.Living room boasts continuous Vaulted ceilings, gas fireplace, built-ins for entertainment center...walk-out to balcony for breakfast and fabulous mountain views. The Majestic Mountain Range View (Foothills and probably Longs Peak) from your own private balcony allows for treasured natural landscape photo moments.Master Suite with lots of natural sunlight and mountain views, remodeled master bathroom and walk-in closet along with carpeted flooring. Remodeled master bathroom includes Dual sinks with additional storage and extensive Shower.Back yard and extensive patio with access from walk-out basement that includes a Hot Tub privately tucked under living room balcony that comes with the home.

    This property is not currently displayed as for sale or rent on Zillow. This may be different from what's on other websites or public sources.

    Facts & features

    Interior

    Bedrooms & bathrooms
    • Bedrooms: 3
    • Bathrooms: 2
    Heating
    • Other
    Cooling
    • Central
    Features
    • Flooring: Other
    • Basement: Unfinished
    • Has fireplace: Yes
    Interior area
    • Total interior livable area: 3,326 sqft

    Property

    Parking
    • Parking features: Garage - Attached
    Features
    • Exterior features: Wood
    • Has spa: Yes
    Lot
    • Size: 6,098 Square Feet
    Details
    • Parcel number: 146733213013

    Construction

    Type & style
    • Home type: SingleFamily
    Materials
    • Frame
    • Roof: Composition
    Condition
    • Year built: 2004

    Community & HOA

    HOA
    • Has HOA: Yes
    • HOA fee: $65 monthly
    Location
    • Region: Erie

    Financial & listing details

    • Price per square foot: $182/sqft
    • Tax assessed value: $630,617
    • Annual tax amount: $6,372

    Price history

    DateEventPrice
    2/4/2014Sold$315,500+0.2%$95/sqft
    Source: Public Record Report a problem
    1/1/2014Pending sale$315,000$95/sqft
    Source: Coldwell Banker Residential Brokerage - North Metro #4562203 Report a problem
    12/20/2013Listed for sale$315,000+14.5%$95/sqft
    Source: Coldwell Banker Residential Brokerage - North Metro #4562203 Report a problem
    2/28/2011Sold$275,000-2.8%$83/sqft
    Source: Public Record Report a problem
    10/8/2010Price change$283,000-2.4%$85/sqft
    Source: RE/MAX Momentum #898545 Report a problem
    6/16/2010Price change$289,900-1.7%$87/sqft
    Source: Erik Boye & Associates 8Z Real Estate #891132 Report a problem
    5/22/2010Price change$295,000-1.3%$89/sqft
    Source: Erik Boye & Associates 8Z Real Estate #891132 Report a problem
    1/30/2010Price change$299,000-2%$90/sqft
    Source: RealBird Report a problem
    1/11/2010Listed for sale$305,000+6%$92/sqft
    Source: RealBird Report a problem
    7/5/2005Sold$287,716$87/sqft
    Source: Public Record Report a problem

    Public tax history

    YearProperty taxesTax assessment
    2026$6,372 +3.8%$38,590 -2.1%
    2025$6,142 +2.6%$39,410 -9.6%
    2024$5,988 +21%$43,600 -0.9%
    2023$4,949 -2.8%$44,010 +37.6%
    2022$5,094 +12.3%$31,980 -2.8%
    2021$4,538 $32,900 +11.7%
    2020$4,538 +4.2%$29,450
    2019$4,356 -4.6%$29,450 +4.8%
    2018$4,566 +4.8%$28,090
    2017$4,356 +1.9%$28,090 -1.7%
    2016$4,275 -6.5%$28,580
    2015$4,572 +21.9%$28,580 +22.5%
    2014$3,750 $23,340
    2013-- $23,340 +2.7%
    2012-- $22,720
    2011-- $22,720 +3.3%
    2010-- $22,000
    2009-- $22,000 -9.1%
    2008-- $24,200
    2007-- $24,200 +22.7%
    2006-- $19,730
    2005-- $19,730 +122.9%
    2004-- $8,850
    Find assessor info on the county website

    Neighborhood: 80516

    Nearby schools

    GreatSchools rating
    Schools provided by the listing agent
    • Elementary: BLACK ROCK
    • Middle: ERIE
    • High: ERIE
    • District: St. Vrain

    Source: The MLS. This data may not be complete. We recommend contacting the local school district to confirm school assignments for this home.

    Get a cash offer in 3 minutes
    Find out how much your home could sell for in as little as 3 minutes with a no-obligation cash offer.
    Estimated market value
    $605,400
    Get a cash offer in 3 minutes
    Find out how much your home could sell for in as little as 3 minutes with a no-obligation cash offer.
    Estimated market value
    $605,400