Welcome home to this like new resale in the wonderful south Lockhart Summerside community. This one-story residence has added an amazing covered deck in the back to allow both sitting and entertaining for both the front entrance area and back yard. Inside the 1702 square foot layout, the open floorplan features vinyl flooring, high ceilings, and recessed lighting throughout the living and dining spaces. The kitchen is equipped with stone counters, kitchen island, breakfast bar, pantry, and built-in microwave. Stainless steel appliances include a gas cooktop, gas range, and microwave. The home offers four bedrooms and two full bathrooms. The bedrooms feature carpet flooring, walk-in closet in the primary bath with upgraded shower and safety handrails. The second bathroom features a vanity with stone counter and soaking tub. An inside laundry closet contains a washer hookup and electric dryer hookup. Outdoor living is highlighted by a covered wood deck that overlooks the fenced private backyard and greenspace water retention area. This Lockhart property is just minutes from schools, shopping, and Lockhart's amazing town square.
Active
$299,000
2317 Dust Devil Dr, Lockhart, TX 78644
4beds
1,702sqft
Single Family Residence
Built in 2025
5,784 Square Feet Lot
$-- Zestimate®
$176/sqft
$36/mo HOA
What's special
Open floorplanGreenspace water retention areaHigh ceilingsBuilt-in microwaveStainless steel appliancesFour bedroomsVinyl flooring
- 2 days
- 30
- 1
Likely to sell faster than
Zillow last checked:
Listing updated:
Listed by:
Chris Sokol (512) 766-4369,
Chris Sokol, Broker (512) 766-4369
Source: Unlock MLS,MLS#: 1166463
Facts & features
Interior
Bedrooms & bathrooms
- Bedrooms: 4
- Bathrooms: 2
- Full bathrooms: 2
- Main level bedrooms: 4
Heating
- Natural Gas
Cooling
- Ceiling Fan(s), Central Air
Appliances
- Included: Dishwasher, Disposal, Oven, Gas Oven, Range
Features
- Ceiling Fan(s), Corain Counters, Gas Dryer Hookup, Open Floorplan, Primary Bedroom on Main, Soaking Tub, Washer Hookup
- Flooring: Laminate
- Windows: Double Pane Windows
Interior area
- Total interior livable area: 1,702 sqft
Video & virtual tour
Property
Parking
- Total spaces: 2
- Parking features: Attached, Inside Entrance
- Attached garage spaces: 2
Accessibility
- Accessibility features: None
Features
- Levels: One
- Stories: 1
- Patio & porch: Covered, Deck
- Exterior features: Private Yard
- Pool features: None
- Fencing: Back Yard
- View description: None
- Waterfront features: None
Lot
- Size: 5,784 Square Feet
- Features: Back Yard, Curbs, Front Yard
Details
- Additional structures: None
- Parcel number: 030061200600723
- Special conditions: Standard
Construction
Type & style
- Home type: SingleFamily
- Property subtype: Single Family Residence
Materials
- Foundation: Slab
- Roof: Composition, Shingle
Condition
- Resale
- New construction: No
- Year built: 2025
Utilities & green energy
- Sewer: Public Sewer
- Water: Public
- Utilities for property: Electricity Connected, Natural Gas Connected, Sewer Connected, Underground Utilities
Community & HOA
Community
- Features: Curbs, Sidewalks, Street Lights
- Subdivision: Summerside
HOA
- Has HOA: Yes
- Services included: Maintenance Grounds
- HOA fee: $36 monthly
- HOA name: Summerside HOA
Location
- Region: Lockhart
Financial & listing details
- Price per square foot: $176/sqft
- Tax assessed value: $239,410
- Annual tax amount: $5,411
- Date on market: 11/13/2026
- Listing terms: Cash,Conventional,FHA,USDA Loan,VA Loan
- Electric utility on property: Yes
Estimated market value
Not available
Estimated sales range
Not available
Not available
Price history
| Date | Event | Price |
|---|---|---|
| 11/13/2026 | Listed for sale | $299,000+6.8%$176/sqft |
Source:  Unlock MLS #1166463 Report a problem | ||
| 6/3/2025 | Listing removed | $279,990$165/sqft |
Source:  Lennar Homes Report a problem | ||
| 5/20/2025 | Price change | $279,990-6.7%$165/sqft |
Source: Lennar Homes Report a problem | ||
| 5/13/2025 | Listed for sale | $299,990$176/sqft |
Source: Lennar Homes Report a problem | ||
| 4/24/2025 | Listing removed | $299,990$176/sqft |
Source: Lennar Homes Report a problem | ||
| 4/2/2025 | Listed for sale | $299,990$176/sqft |
Source: Lennar Homes Report a problem | ||
Public tax history
| Year | Property taxes | Tax assessment |
|---|---|---|
| 2026 | -- | $239,410 +852.3% |
| 2025 | $545 | $25,140 |
Find assessor info on the county website
Monthly payment
Est. payment
Payment breakdown
Explore the cost of this home by adjusting the details. Changes won't be saved.Climate risks
Neighborhood: 78644
Nearby schools
Schools provided by the listing agent
- Elementary: Clear Fork
- Middle: Lockhart
- High: Lockhart
- District: Lockhart ISD
Source: Unlock MLS. This data may not be complete. We recommend contacting the local school district to confirm school assignments for this home.
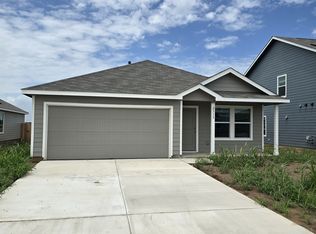

Similar homes
- from $249,4994 bd2 ba1.6k sqftRamsey Plan, Summerside : Watermill Collection, Lockhart, TX 78644New Construction
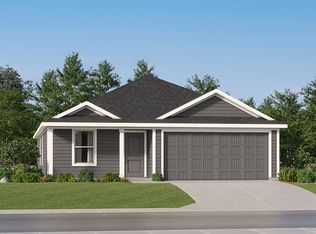 Lennar Homes
- from $264,9994 bd3 ba1.8k sqftLittleton Plan, Summerside : Watermill Collection, Lockhart, TX 78644New Construction
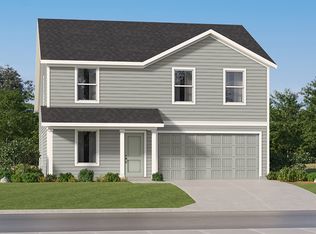 Lennar Homes
- $253,4994 bd2 ba1.8k sqft2315 Windrow Ln, Lockhart, TX 78644Active

 Unlock MLS
- $249,9994 bd2 ba1.8k sqft2312 Windrow Ln, Lockhart, TX 78644ActiveUnlock MLS
- $236,4994 bd2 ba1.6k sqft2319 Windrow Ln, Lockhart, TX 78644ActiveUnlock MLS
- $254,9903 bd2 ba1.5k sqft2302 HUISACHE, Lockhart, TX 78644New Construction
 LERA MLS
- $307,0404 bd2 ba1.8k sqft1345 Morris Loop, San Marcos, TX 78666ActiveUnlock MLS
- $348,0404 bd3 ba2.4k sqft1353 Morris Loop, San Marcos, TX 78666ActiveUnlock MLS
- $284,9994 bd2 ba2k sqft183 Seabreeze St, Kyle, TX 78640ActiveUnlock MLS
