Skip main navigation
Closed
  • $899,000

    2317 Eagle Ridge Ct, Richland, WA 99354

    3beds
    3,396sqft
    Single Family Residence
    Built in 2012
    0.58 Acres Lot
    $917,200 Zestimate®
    $265/sqft
    $3,285 Estimated rent

    Home value

    $917,200

    $871,000 - $963,000

    $3,285/mo

    Zestimate® history
    Loading
    Loading...

    Owner options

    List your home for rent

    $3,285/mo

    Rent Zestimate®

    Find your next renter with Zillow Rental Manager. Plus, with online applications, you can quickly screen prospective tenants – for free.

    Learn more

    $3,285/mo

    Rent Zestimate®

    Refinance and save

    $5,805/mo

    Est. payment

    Refinancing to a lower rate could help reduce your monthly payments and save thousands over the life of the loan.

    See today's rates

    $5,805/mo

    Est. payment

    Explore your selling options

    Work with a Zillow partner agent

    Leverage their expertise and Zillow's premium Showcase listings to get your home seen by more buyers.

    Get started

    List with your own agent

    Get your home in front of millions of buyers by listing it on Zillow.

    Learn how to do it

    Sell it yourself

    Take full control of how buyers see your home on Zillow by listing For Sale by Owner (FSBO).

    List your home

    What's special

    Master suiteMaster bathsFrench slidersHeated floorsSolid quartz countertopsCovered patioStorage closet
    MLS# 273102 The VIEWS Never End!! Enter thru the self-watering atrium foyer into the expansive vaulted great room of this beautiful, custom designed sprawling rambler on .58 acres with mesmerizing panoramic views of the surrounding valley, river, mountains &endless skies! LR has raised FP w/tile surround & wood mantel & built-in wall unit incl TV, equipped for music, media storage & Art. Western views thru french sliders to covered patio & out to the expanded open patio w/gas fire pit to enjoy the evening sunsets and attractive landscaped yard. This home is a gourmet chefs dream with double islands, dual wall ovens (1 convection), 5 burner gas cooktop, prep sink w/an abundance of solid quartz countertops, tons of cabinets w/pullouts, spice racks, lid racks, mixer cabinet, bookshelves, etc., 2 G/D, newer D/W, full tile backsplash, wine bar & built in desk area, 14x8 pantry room w/attached 1/2 bath & laundry sink. Kitchen picture windows look South at the professionally landscaped estate w/dual raised, irrigated herb garden beds. Dining area has plenty of space for Large table, china hutch & buffet. The master suite has his & her master baths! Both have heated floors, linen closets & ample counterspace w/toe-kick remote controlled multi colored lighting. Hers has large garden soaker tub, his with large tiled walk-in shower. Three bedrooms & office all have custom closet systems. Main bath has new large walk-in, tiled shower. Laundry center incl W/D, massive storage, laundry sink, 2 cloths racks & folding counters. Home has dual heat pumps w/air scrubbers & 3 zones &natural gas backup, 10' ceilings thru-out, hunter Douglas up/down blinds, all new smoke detectors, & security system. Garage is equipped w/25' of built in cabinets for ALL your storage needs, herb drying room w/shelf, storage closet w/cubbies, & water softener loop! Gas stub at back door & motion security lights in back yard. This home is a must see!

    Zillow last checked:

    Listing updated:

    Listed by:

    Sandra Senger 509-531-8989,

    Retter and Company Sotheby's

    Bought with:

    Matthew Kincaid, 112648

    Century 21-Tri-Cities

    Source: PACMLS as distributed by MLS GRID,MLS#: 273102MLS Logo

    Facts & features

    Interior

    Bedrooms & bathrooms
    • Bedrooms: 3
    • Bathrooms: 5
    • Full bathrooms: 1
    • 3/4 bathrooms: 2
    • 1/2 bathrooms: 2
    Rooms
    • Room types: Bath - Master, Breakfast Bar, Dining - Living/Combo, Master - Main Level, Room - Great, Tub - Garden, Room - Utility, Walk-In Closet, Bath - Utility, Foyer, Kitchen Island, Master Bedroom, Pantry, Counters - Granite/Quartz, Counters - Laminate, Laundry, See Remarks
    Bedroom 1
    • Area: 13 Square Feet
    Bedroom 2
    • Area: 14 Square Feet
    Bedroom 3
    • Area: 12 Square Feet
    Den
    • Area: 11 Square Feet
    Dining room
    • Area: 24 Square Feet
    Kitchen
    • Area: 24 Square Feet
    Living room
    • Area: 24 Square Feet
    Utility room
    • Area: 9 Square Feet
    Heating
    • Forced Air, Natural Gas, Heat Pump, Central
    Cooling
    • Forced Air, Central Air, Multi Units
    Appliances
    • Included: Cooktop, Dishwasher, Dryer, Disposal, Microwave, Oven, Refrigerator, Washer, Water Heater
    Features
    • Raised Ceiling(s), Vaulted Ceiling(s), Drapes/Blinds, Storage, Security System, Ceiling Fan(s), Utility Sink
    • Flooring: Carpet, Tile, Vinyl
    • Windows: Double Pane Windows, Vinyl Windows, Wood Frames
    • Basement: No Basement
    • Fireplace features: One, Gas, Living Room
    Interior area
    • Total structure area: 3,396
    • Total interior livable area: 3,396 sqft

    Property

    Parking
    • Parking features: Attached, Garage Door Opener, Finished, Off Street, 3 car
    • Has garage: Yes
    Features
    • Levels: One
    • Stories: 1
    • Patio & porch: Covered, Patio, Porch
    • Exterior features: Fence/Partial, Irrigation System
    • Pool features: Community, Membership Included, See Remarks
    Lot
    • Size: 0.58 Acres
    • Features: Homeowners Warranty Included, Located in City Limits, Garden, Landscaped, Cul de Sac
    Details
    • Parcel number: 129084030000011
    • Zoning: SINGLE FAMILY R

    Construction

    Type & style
    • Home type: SingleFamily
    • Property subtype: Single Family Residence
    Materials
    • Stucco
    • Foundation: Crawl Space
    • Roof: Composition
    Condition
    • New construction: No
    • Year built: 2012

    Utilities & green energy

    • Sewer: Sewer Connected
    • Water: Public
    • Utilities for property: Appliances-Electric, Appliances-Gas, Electricity Connected, Natural Gas Connected

    Community & HOA

    Community
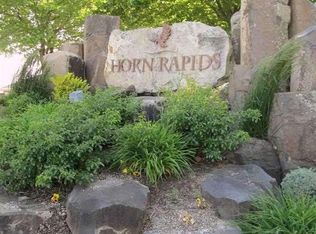
    • Subdivision: HORN RAPIDS
    HOA
    • Has HOA: Yes
    • HOA fee: $130 monthly
    Location
    • Region: Richland

    Financial & listing details

    • Price per square foot: $265/sqft
    • Tax assessed value: $838,760
    • Annual tax amount: $6,555
    • Date on market: 1/6/2024
    • Cumulative days on market: 518 days
    • Listing terms: Cash,Conventional

    Price history

    DateEventPrice
    5/6/2024Sold$899,000-5.4%$265/sqft
    Source: PACMLS as distributed by MLS GRID #273102 Report a problem
    4/9/2024Pending sale$950,000$280/sqft
    Source: PACMLS as distributed by MLS GRID #273102 Report a problem
    1/6/2024Listed for sale$950,000$280/sqft
    Source: PACMLS as distributed by MLS GRID #273102 Report a problem
    12/27/2023Listing removed$950,000$280/sqft
    Source: PACMLS as distributed by MLS GRID #265348 Report a problem
    12/5/2023Price change$950,000-2.6%$280/sqft
    Source: PACMLS as distributed by MLS GRID #265348 Report a problem
    10/28/2023Listed for sale$975,000$287/sqft
    Source: PACMLS as distributed by MLS GRID #265348 Report a problem
    6/6/2023Contingent$975,000-2.5%$287/sqft
    Source: PACMLS as distributed by MLS GRID #265348 Report a problem
    5/8/2023Price change$999,999-9.1%$294/sqft
    Source: PACMLS as distributed by MLS GRID #265348 Report a problem
    11/7/2022Listed for sale$1,100,000+123.8%$324/sqft
    Source: PACMLS as distributed by MLS GRID #265348 Report a problem
    7/11/2011Sold$491,562$145/sqft
    Source: PACMLS as distributed by MLS GRID #176585 Report a problem

    Public tax history

    YearProperty taxesTax assessment
    2025$7,538 -7%$838,760 -4%
    2024$8,102 +9.9%$874,140 +10.5%
    2023$7,375 +13.6%$791,430 +20.9%
    2022$6,494 -0.9%$654,400 +9.9%
    2021$6,556 +3.2%$595,670 +7%
    2020$6,350 -5.9%$556,520
    2019$6,748 +8.2%$556,520 +0.4%
    2018$6,236 -16.3%$554,410
    2017$7,453 +14.7%$554,410
    2016$6,497 $554,410
    2015$6,497 -1.9%$554,410
    2014$6,621 $554,410
    2013$6,621 $554,410
    2012-- $554,410 +226.1%
    2011-- $170,000
    Find assessor info on the county website

    Neighborhood: 99354

    Nearby schools

    GreatSchools rating
    Sell for more on Zillow
    Get a Zillow Showcase℠ listing at no additional cost and you could sell for .
    $917,200
    2% more
    +$18,344
    With Zillow Showcase(estimated)
    $935,544
    Sell for more on Zillow
    Get a Zillow Showcase℠ listing at no additional cost and you could sell for .
    $917,200
    2% more
    +$18,344
    With Zillow Showcase(estimated)
    $935,544